
A premium kitchen is not defined by glossy shutters or a long accessory list; its value appears in moisture-resistant construction, correctly rated hardware, safe services, usable clearances, and accountable installation. You will be able to compare specifications, test a proposed layout, prepare for a site survey, and judge whether a designer’s quotation covers the work required for a durable kitchen.
Key takeaways
- Demand a written carcass, shutter, edge-sealing, and replacement schedule.
- Test appliance clearances, work zones, and door swings before approving the layout.
- Verify plumbing, electrical points, ventilation, sink protection, and plinth height on site.
- Compare itemized quotations and name one party responsible for final handover.
What makes a modular kitchen genuinely premium?
A premium modular kitchen starts with a written carcass and shutter schedule, not “waterproof plywood” or “premium finish.” Premium kitchen designers in Hinjawadi should specify board grade, thickness, core construction, sealed edges, sink cut-outs, protected plinths, leak-resistant joints, ventilation, and how each damaged part will be repaired or replaced.
BWP plywood under IS 710 gives stronger moisture resistance than general-purpose plywood under IS 303. HDHMR suits routed or painted shutters but still needs sealed edges; MDF gives a smooth paint-ready face but fails quickly when moisture reaches its core. Particle board costs less, yet holds screws less securely and recovers poorly after swelling.
Near a sink or dishwasher, an exposed edge or cut-out is a greater risk than the broad board face. Demand lipping, sealed cut-outs, a protected sink base, a mop-tolerant plinth, and accessible leak protection.
| Finish | Strengths | Watch-outs |
|---|---|---|
| Laminate | Scratch-resistant, cleanable, replaceable | Visible joints; local matching matters |
| Acrylic | Glossy, consistent, easy to wipe | Shows fingerprints and scratches |
| Membrane | Seamless shaped fronts | Heat and peeling risk; replacement matching |
| Glass | Stain-resistant, reflective | Chips and needs careful replacement |
| Veneer | Natural grain; locally repairable | Fades, varies in tone, needs sealing |
A premium interior for designers modular kitchen in Hinjawadi should state finish, edge band, hardware access, and repair method in writing. Compare samples under daylight and kitchen lighting, then ask who replaces a swollen panel, damaged edge, or mismatched shutter.
Which hardware and storage details justify the premium?
Premium hardware earns its cost when it improves load handling, access, adjustment, or repair—not when it merely adds accessories. Luxury kitchen designers in Hinjawadi should show the specification, not call every fitting premium.
| Hardware or storage detail | What to compare | Why it matters |
|---|---|---|
| Drawer runners | Load rating and runner type | A cookware drawer needs a higher rating than a cutlery drawer; underspecified runners sag or fail. |
| Tandem boxes | Usable internal width and service access | Deep storage is wasted if thick sides reduce capacity or technicians cannot reach the runners. |
| Corner mechanisms | Reach, capacity, and replacement availability | A costly corner fitting is poor value if the rear space remains inaccessible or parts cannot be sourced. |
| Lift-up shutters | Mechanism type, adjustment range, and door weight | The shutter should stay open safely instead of dropping onto your hands. |
Check that hinges provide three-way adjustment and that soft-close components carry an identifiable manufacturer name, model, and warranty. Specify bottle pull-outs, waste segregation, cleaning-supply storage, and appliance garages by usable dimensions, not accessory count.
Ask for an internal elevation or cabinet schedule showing every drawer, shelf, filler, blind corner, and removable panel. Modular kitchen designers in Hinjawadi should also answer three handover questions: Can a damaged shutter be remade in the same finish? Can a runner be replaced without dismantling the cabinet? Are spare keys and adjustment tools included?
A written answer separates durable value from quotation padding.
How do you test whether the proposed layout will work?
Judge the plan as a movement test, not a photorealistic picture. Replace the rigid work triangle with short work zones linking the refrigerator, sink, hob, microwave, tall storage, and preparation areas.
1. Mark each zone on the floor or plan. Require uninterrupted counter space beside the sink and hob. Keep the hob away from a wall or tall unit, where pan handles and heat become a hazard.
2. Open every door to its full position. Check the refrigerator door swing against walls and islands, the dishwasher door against the opposite cabinets, and appliance doors against handles, walkways, and the person standing at the counter.
3. Measure the starting dimensions: counter depth of about 600–650 mm and finished counter height of roughly 850–900 mm. The aisle must accommodate opposing doors and two people moving past each other; leave adequate passage around an island or breakfast counter.
4. Walk from the entrance to the utility or balcony without crossing the main work zone. In a compact Hinjawadi apartment, shorten the counter run, narrow the breakfast ledge, or remove the island if it constricts this route.
5. Review the technical drawing, not only the render. It must show overhead-cabinet reach, tall-unit height, chimney position, natural-light paths, ventilation, and every appliance at full opening.
Ask premium kitchen designers in Hinjawadi and modular kitchen designers in Hinjawadi to adjust these dimensions for your height, window sills, appliance manuals, plumbing, and room size before approving manufacture.
What must the site survey and services plan verify?
Manufacture only after a signed measurement sheet confirms the room, services, appliances, and building restrictions. Brochure dimensions create filler panels, misaligned shutters, and unusable corners.
1. Record every physical constraint: wall lengths and diagonals for squareness, floor-level variation, beam and column projections, ceiling height, window width and sill height, door swings, plumbing points, drainage slope, gas-line location, electrical points, and each appliance’s dimensions and ventilation clearances.
2. Design the load before fixing the cabinets. Luxury kitchen designers in Hinjawadi should specify dedicated, appropriately rated circuits and accessible isolators for the induction hob, oven, dishwasher, refrigerator, chimney motor, water purifier, and inverter or power-backup connection. A small-appliance socket is not a substitute.
3. Document the chimney duct diameter, route length, bends, termination, backflow protection, and cleaning access. Confirm that the society permits façade penetrations or service-shaft changes; otherwise, promise a recirculating system only with suitable filters and realistic heat and moisture expectations.
4. Check refrigerator ventilation, microwave height, dishwasher inlet and waste connections, sink-cabinet protection, and leak testing. For apartments near Hinjawadi IT parks and residential developments, verify lift dimensions, loading rules, society access hours, debris removal, and approved work areas rather than assuming access.
The surveyor should sign the sheet with you before factory production, including appliance models and any unresolved site conditions. A premium result depends on this record, not the rendering alone.
How should you compare designers, quotations, and handover responsibility?
Compare the written scope, not the headline price. If your search began with “premium interior for designers modular kitchen in hinjawadi,” reject any quotation that combines unrelated work into one “complete kitchen” figure.
The quotation must separate design, carcasses, shutters, hardware, countertop, sink, appliances, plumbing, electrical work, painting, civil modifications, transport, installation, debris removal, and handover. Premium kitchen designers in Hinjawadi should also provide a signed site-measurement sheet before manufacturing.
The programme should show these stages in order:
- Demolition and removal
- Plumbing and electrical rough-in
- Waterproofing or leak testing
- Plaster and tile repair
- Cabinet installation
- Countertop templating after base units are fixed
- Countertop installation and appliance fitting
- Snagging and rectification
Compare the countertop specification line by line.
| Material | Check | Risk to assign |
|---|---|---|
| Natural stone | Colour, veining, porosity, thickness | Variation and breakage |
| Engineered quartz | Consistent appearance, support, heat protection | Cut-out or heat damage |
| Any surface | Edge profile, joint location, backsplash, sink mounting, cut-out treatment | Remake and leakage responsibility |
Luxury kitchen designers in Hinjawadi should define who pays for damaged stone, sink cut-outs, and installation breakage. Handover must include shutter and hardware adjustment, electrical and plumbing checks, cleaning, a defect list, care instructions, warranty exclusions, and appliance-commissioning boundaries.
Renewed Interior is worth considering when one Pune team coordinates design, services, and execution, but choose on that written scope and rectification commitment—not the word premium.
Related products
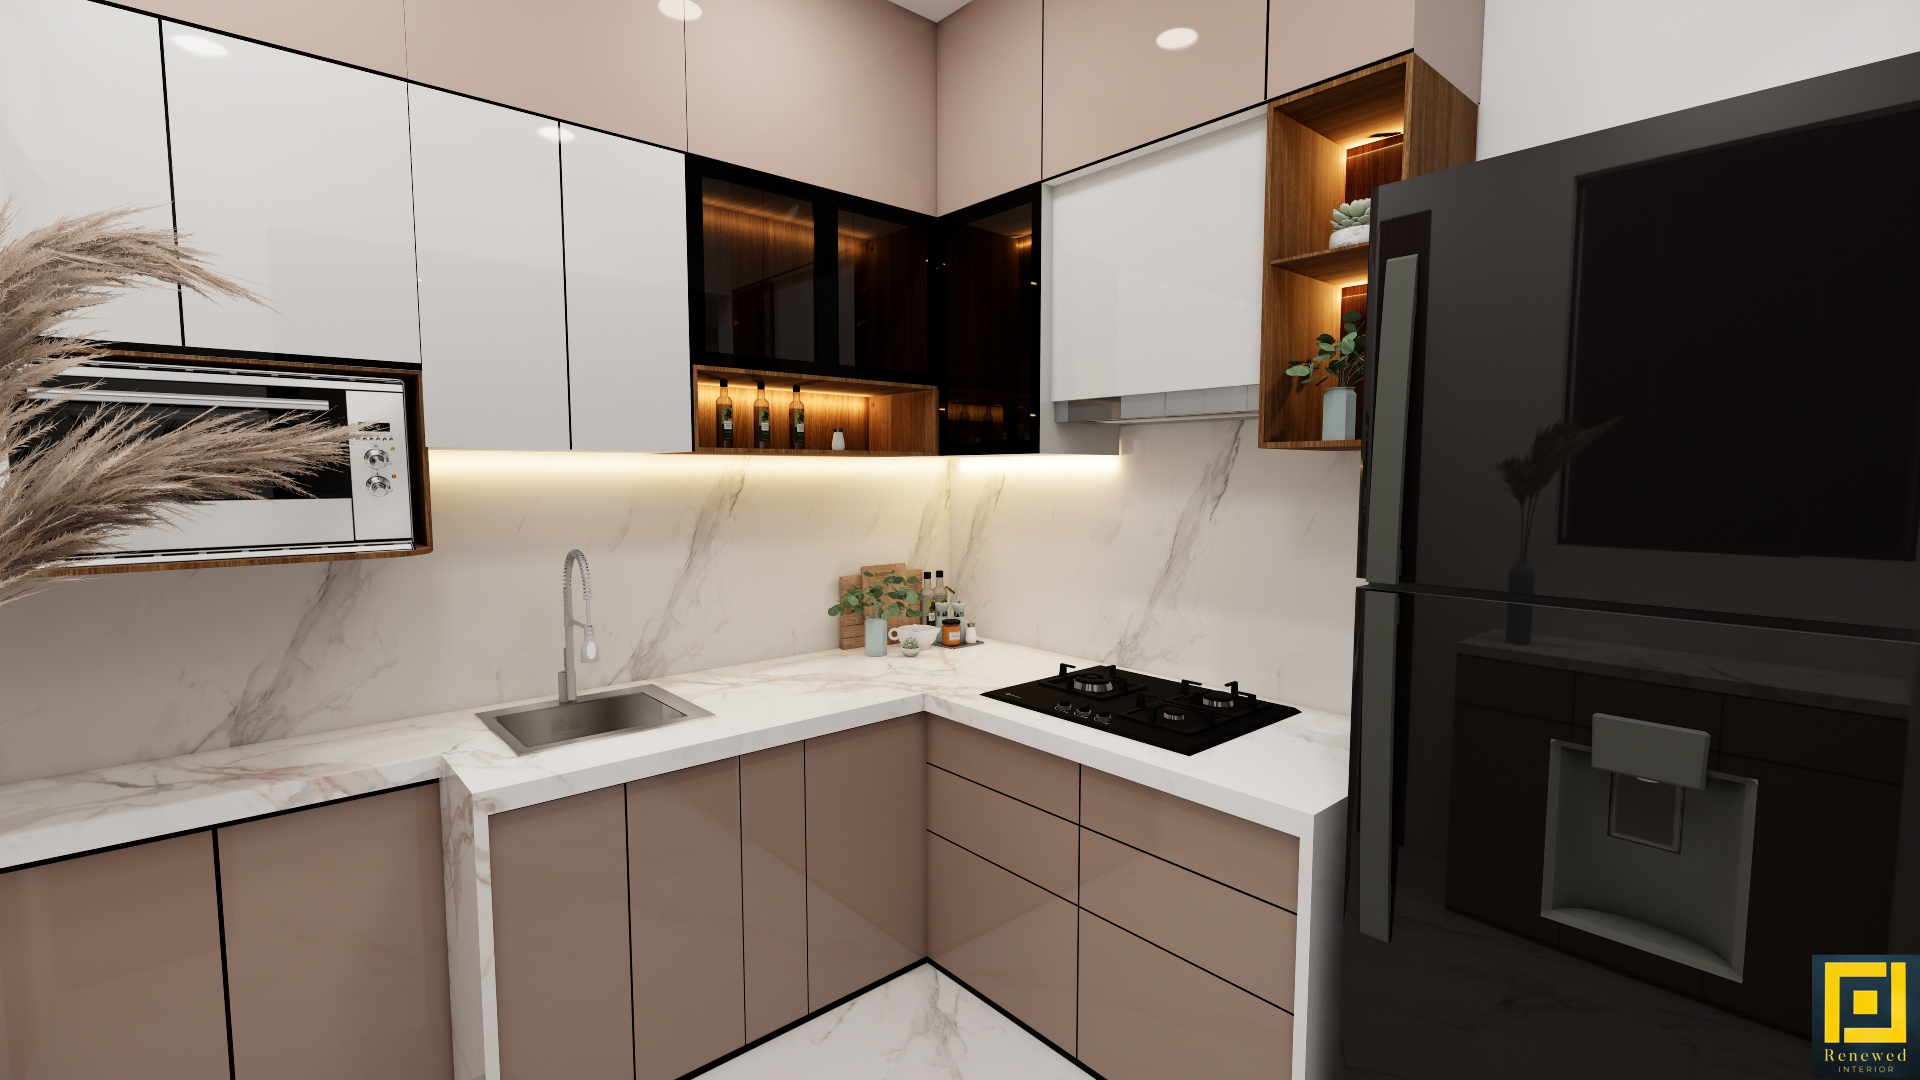 | Interior Expert modular kitchen solutions in Pune with premium quality materials, factory-finished modules, and quick installation. View product → |
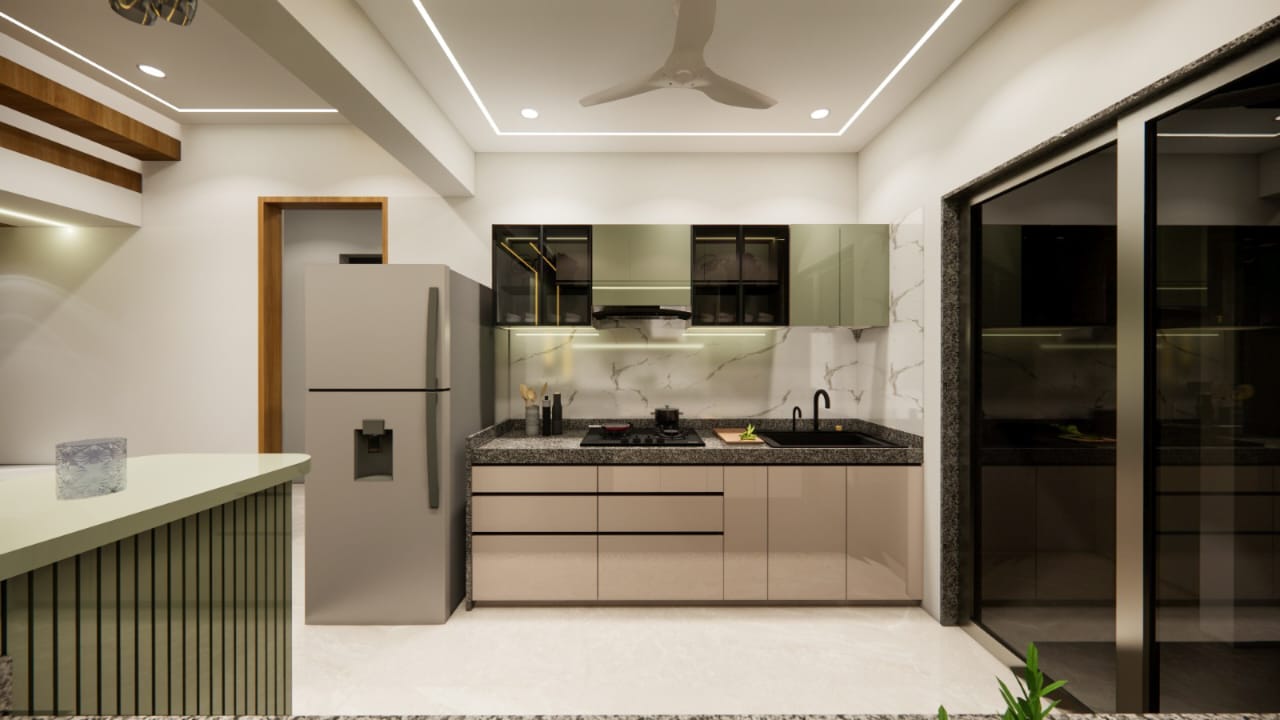 | Interior Modular Kitchen Designing & Installation We design and install modern modular kitchens in L-shape, U-shape, parallel or island layouts. View product → |
Frequently asked questions
What makes a modular kitchen genuinely premium?
A premium kitchen has a written specification covering board grade and thickness, core construction, sealed edges, sink cut-outs, protected plinths, leak-resistant joints, ventilation, and replacement procedures. The finish alone does not establish quality.
Which hardware and storage details justify a premium?
Look for correctly rated hinges, drawer runners, lift-up fittings, pull-outs, corner storage, soft-close operation, load limits, service access, and replaceable parts. Test the movement and check the hardware brand, model, warranty, and installation method.
How do you test whether a proposed kitchen layout will work?
Mark cabinet depths, appliance footprints, door swings, aisle widths, work zones, and counter heights at full scale. Confirm that refrigerator, sink, hob, dishwasher, and waste storage work together without blocking circulation.
What must the site survey and services plan verify?
Verify wall dimensions, floor level, beam and column locations, plumbing routes, drain slope, electrical circuit capacity, socket positions, gas or induction provision, chimney ducting, ventilation, water shut-off access, and appliance clearances.
How should you compare designers, quotations, and handover responsibility?
Compare itemized schedules rather than headline totals. Check board specifications, hardware models, finishes, civil work, delivery, installation, taxes, exclusions, warranty terms, change-order rates, snag closure, and the named party responsible for handover.