A bedroom that fits on a developer’s plan can feel cramped once the bed, wardrobe shutters, curtains, skirting, AC unit and door swings are installed. By measuring the usable room and testing circulation, services, daylight and storage together, you can choose a layout that works for your Kharadi apartment rather than merely filling its walls.
Key takeaways
- Measure finished walls, beam drops, columns and recesses before planning furniture.
- Choose bed placement that preserves clear wardrobe access and walking routes.
- Check light, ventilation, privacy and electrical points before fixing the layout.
- Convert the approved plan into measured drawings for accurate bedroom installation.
Start with an as-built measurement drawing, not the developer’s plan
Measure the bedroom and draw it to scale; a developer’s plan shows intended geometry, not the walls and services you must build around. For bedroom interior design in Kharadi, record wall-to-wall dimensions at floor and ceiling, then subtract skirting, columns, beam drops, plaster variation, and unusable recesses.
Record these points on the drawing:
- Actual mattress dimensions, bed-frame and headboard depth, side-table projections, wardrobe depth and handle clearance
- Door and attached-bathroom door widths, swing arcs, balcony access, window width, sill height and curtain-stack zone
- AC indoor-unit position, outdoor-unit route, condensate drain slope, service clearance, switches, sockets, fan point and charging locations
- Plumbing shafts, bathroom pipes, seepage marks, damp-prone external walls, and every structural column or boxed beam
| Developer plan | As-built drawing | Layout risk |
|---|---|---|
| Nominal wall length | Finished wall length after skirting, columns and plaster | Wardrobe or bed loses usable width |
| Generic window | Opening, sill, curtain stack and balcony clearance | Light, ventilation or access gets blocked |
| Symbolic bed | Mattress, frame, headboard and side tables | Circulation works on paper but not in use |
| Services shown schematically | Exact AC, drain, electrical and plumbing locations | Carpentry hides maintenance access or clashes with doors |
Measure with doors open and shut, and photograph each wall with a scale reference. Freeze the plan after checking furniture projections against those photographs; this catches a “fitting” layout that cannot open a wardrobe or reach a switch.
Match the bed and circulation plan to the room’s shape
Rectangular rooms usually suit a bed on the shorter wall, leaving a direct 750–900 mm route between the entrance, wardrobe, window and attached bathroom. Square rooms need a deliberate circulation edge; centring the bed can leave awkward corners and block both storage and balcony access.
| Shape | Best layout | Main caution |
|---|---|---|
| Rectangular | Headboard on the shorter wall; wardrobe on the longer wall | Keep the window and bathroom route clear |
| Square | Bed against one wall, with storage concentrated on the opposite wall | Do not centre furniture so every route becomes narrow |
| Narrow | Place the bed lengthwise; use a sliding wardrobe or shallow storage | A hinged shutter can collide with the bed or door |
| Irregular | Put the bed on the longest uninterrupted wall and reserve projections for wardrobes or shelves | Columns, beam drops and angled corners need full-size drawings |
| Passage-access | Keep one continuous route along the room edge; place the bed beyond the traffic line | Do not make the bed the shortcut to the bathroom or balcony |
Measure circulation around the actual mattress, headboard, side tables, skirting and wardrobe handles. A plan that fits only the mattress will feel cramped after installation. Put tall storage away from west or southwest windows, and avoid pushing it against a damp external wall during Pune’s monsoon.
For bedroom design ideas in Kharadi, mark the door swing, window, balcony threshold, AC drain, switches and structural columns before choosing hinged or sliding shutters. The best plan is the one that preserves an unobstructed route, usable daylight and service access.
Test clearances before selecting the bed and wardrobe
Reserve circulation space around the furniture, not merely the wall-to-wall room size. In interior design, the bed’s actual mattress, headboard, side tables, skirting, curtains and wardrobe handles all count; a generic bed symbol can make a workable drawing fail after installation.
1. Draw the actual mattress and bed frame first. Keep about 600 mm beside each regularly used side and at least 600 mm between the footboard and the next obstruction; 750 to 900 mm feels easier for daily movement.
2. Allow 600 mm for a full-depth wardrobe. Keep approximately 900 mm clear in front of hinged shutters, including the person standing there. Sliding shutters need less swing space, but open only part of the wardrobe at once and cost more in hardware.
3. Mark the bedroom door’s full swing and keep its arc empty. Preserve a clear route of roughly 750 mm from the doorway to the bed, wardrobe and attached bathroom; a door that hits a dresser creates a daily obstruction.
4. Give a dresser about 900 mm in front for opening drawers and standing. For a study table, allow 600 mm table depth plus at least 750 mm behind the chair.
5. Check these dimensions against columns, window curtains, AC service access and damp external walls. Bedroom interiors near Kharadi need inspection access and sealed board edges; moisture-resistant board will not fix seepage.
If the plan fails any clearance, change the furniture size or orientation before ordering carpentry.
Orient the bed around light, ventilation, privacy and services
Keep the headboard against a solid wall, not below a window. This protects window opening, curtain movement and maintenance access while preserving the room’s main source of daylight and cross-ventilation.
Treat west and southwest windows as heat-gain points in bedroom design ideas in Kharadi. Pair a light-filtering blind or sheer with an effective blackout layer, keep tall wardrobes away from the glass, and choose curtains you can remove and clean during the humid monsoon.
Preserve the balcony door’s full opening, and turn the bed so someone lying down is not directly exposed to views from the balcony or bedroom entrance.
Do not position the bed where the AC blows directly across your face or head. Leave the AC drain, electrical isolator and service access reachable; a decorative false ceiling or wardrobe enclosure that hides the drain can turn a small leak into damaged joinery.
In bedroom interior design in Kharadi, place electrical points from the furniture drawing rather than generic wall positions:
- Each bedside position: a reachable switch, charging socket and lamp point.
- Dressing or work surface: sockets at the correct height, clear of drawers and mirrors.
- Concealed AC and data points: accessible after installing the bed, headboard and wardrobe.
Use separate controls for ambient, bedside reading and low-level or wardrobe lighting. Draw the actual mattress, headboard, curtain stack and wardrobe handles before fixing points; omitted projections make a layout look spacious on paper and cramped after installation.
Turn the selected plan into an installation-ready bedroom
Freeze the installation drawing only after every wall, service point and furniture projection has been checked on site. A bedroom layout that works on a plan can fail when a beam drop blocks a shutter or a thick headboard narrows the walkway.
- Recheck the as-built dimensions, including columns, beam drops, window and sill sizes, door swings, skirting and usable wall lengths.
- Draw the actual mattress size, headboard, bedside tables, wardrobe handles, curtain stack and dresser depth—not a generic bed symbol.
- Mark the AC indoor unit, outdoor-unit route, condensate drain slope, service clearance, switches, charging points and plumbing shafts. Keep the air stream away from the sleeper’s head and the wardrobe door.
- Complete civil, electrical and AC work before installing modular carcasses. Test bathroom plumbing, AC drainage and wall seepage first.
- Protect the room for Pune’s monsoon: avoid sealing wardrobes against damp external walls, leave inspection access, seal exposed board edges and use a light-filtering layer with blackout curtains on west or southwest windows.
Professional execution is useful when services cross the furniture plan, walls need alteration, or several contractors must follow one sequence. Renewed Interior can coordinate the measurement, interior design detailing and site execution so carpentry does not conceal an untested drain or require costly rework.
This matters especially when comparing bedroom interiors near Kharadi, where apartment constraints leave little tolerance for measurement errors.
Related products
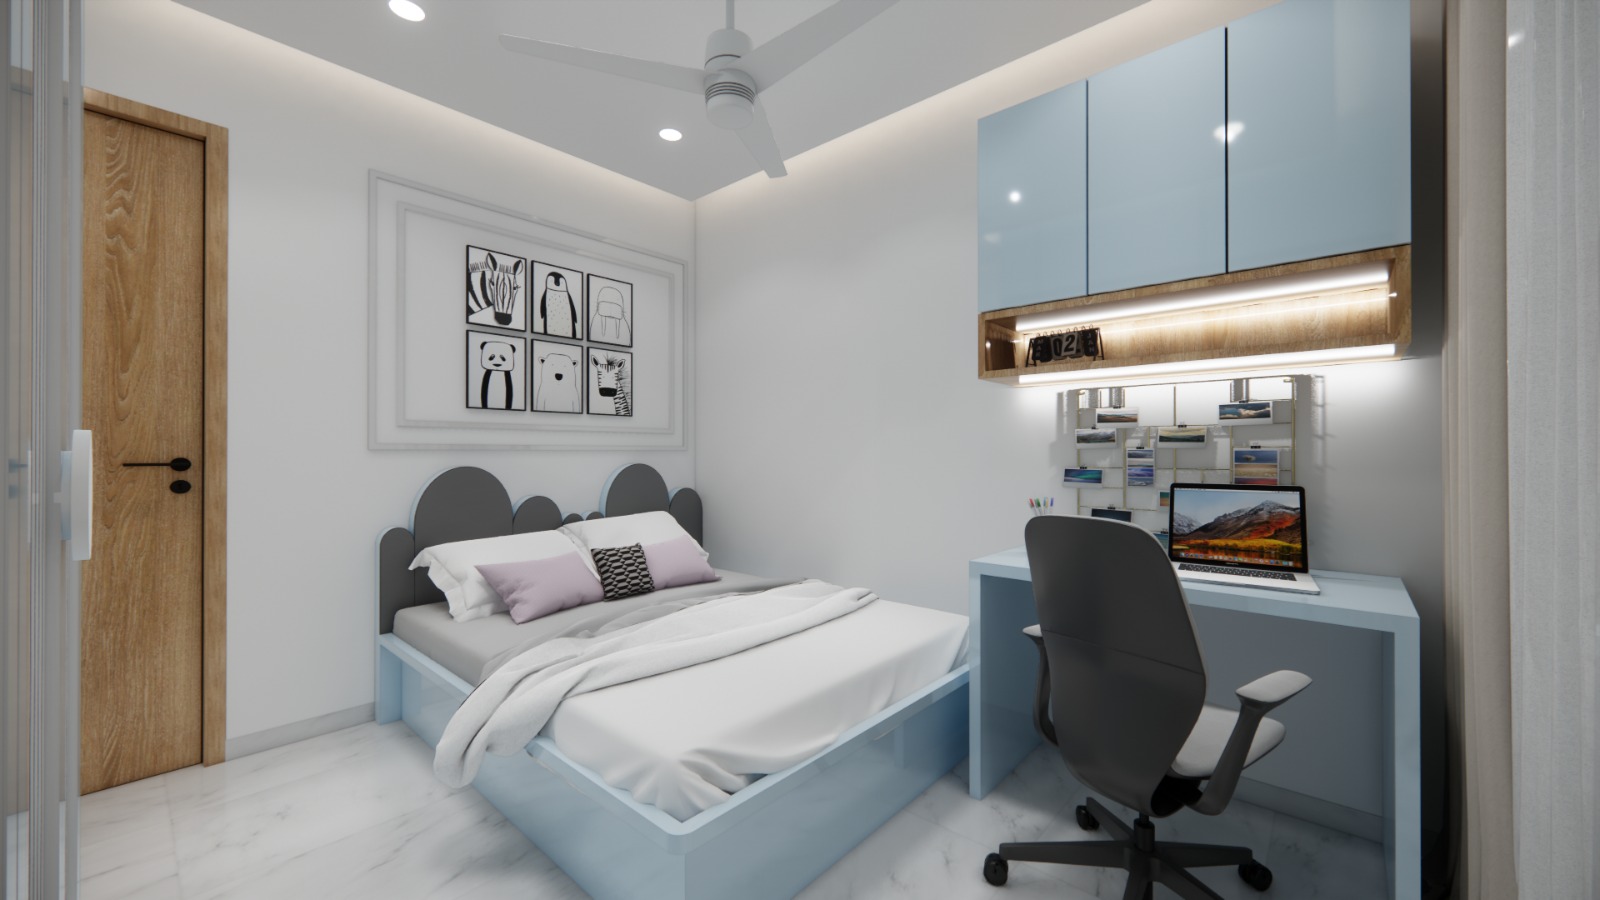 | Interior Transform your bedroom into a cozy, stylish and comfortable space. View product → |
 | Interior Professional interior design services in Pune for homes, offices, and commercial spaces. View product → |
Frequently asked questions
Why should you measure an as-built bedroom instead of using the developer’s plan?
A developer’s plan shows intended geometry. An as-built drawing records actual wall-to-wall dimensions, skirting, columns, beam drops, plaster variation and unusable recesses.
How do you choose a bedroom layout for an unusually shaped room?
Match the bed and circulation route to the room’s shape, keeping awkward corners for suitable storage rather than blocking the main walking path.
What clearances should you test before choosing a bed and wardrobe?
Draw the bed, wardrobe doors and circulation paths to scale, then confirm that you can walk around the bed and open storage without collisions.
What should determine the bed’s orientation?
Use window light, cross-ventilation, privacy from the entrance, and the locations of electrical, plumbing and other services to guide bed orientation.
What makes a bedroom layout ready for installation?
Prepare verified measurements, furniture dimensions, electrical points, material details, elevations and service coordination drawings before fabrication or site work begins.
Related products
 | Interior Living Room Interior Designing Create a warm and welcoming living room with functional layouts, décor, furniture planning, ceiling design, and premium finishes. View product → |
 | Interior Full Home Interior Designing (Turnkey Projects) Complete interior solutions from design to execution, including furniture, décor, modular kitchen, wardrobes, painting, lighting, and civil work. View product → |
 | Interior Wardrobe Designing (Sliding / Hinged) Get fully customized wardrobes with sliding or hinged doors that maximize space and add elegance to your bedroom. View product → |
 | Interior Expert modular kitchen solutions in Pune with premium quality materials, factory-finished modules, and quick installation. View product → |