

A modular kitchen fails long before the first cabinet arrives when measurements, appliance models, or concealed services are incomplete. Use the sequence below to prepare the site, approve a workable design, coordinate each trade, inspect the installation, and compare quotations without overlooking costly details.
Key takeaways
- Measure after plastering and flooring to avoid incorrect cabinet dimensions.
- Confirm appliance clearances, plumbing points, electrical circuits, and chimney ducting before fabrication.
- Complete civil, plumbing, and electrical work before installing cabinets and countertops.
- Compare itemised quotes and test every drawer, shutter, appliance, socket, and water connection.
What must be measured and documented before the kitchen design starts?
Use this interior checklist for design modular kitchen installation steps in Punawale before approving a layout. Measure after plastering and flooring wherever possible; bare civil-wall dimensions change when these layers are added.
1. Record the finished floor-to-ceiling height, each wall length, wall plumb, corner squareness, beam and column positions, window width, height, and sill dimensions, door positions and swings, finished-floor level, drain locations, water points, gas or PNG location, electrical points, and the planned chimney route.
2. Collect final model numbers for the refrigerator, hob, chimney, oven, microwave, dishwasher, washing machine, and sink. Keep each installation manual, overall and cut-out dimensions, power rating, ventilation requirement, connection detail, and warranty condition with the design brief. An appliance substitution after fabrication can force cabinet or countertop rework.
3. Photograph every existing service, including pipes, sockets, drain outlets, gas points, and ceiling routes. Ask the housing society for written rules on lift booking, delivery hours, loading-bay use, drilling, debris removal, and protection of common-area flooring and walls.
The first factory measurement is not the final measurement. After wall tiles, plaster corrections, flooring changes, or service relocation, the installer must recheck every dimension before cabinet fabrication and again before countertop templating. Record the revised drawing and date so the approved design matches the finished room.
How do you confirm the layout, clearances, and concealed services?
An L-shaped, U-shaped, parallel, or island kitchen fits only after you test movement and openings on site. Mark every cabinet footprint on the finished floor with tape, then open appliance doors, drawers, and the main entry door.
Treat 900 mm as a practical one-person aisle and 1,100–1,200 mm where two people work or an island faces a counter; appliance doors and local constraints decide the final clearance.
1. Check the plan against the room’s work zones: storage, washing, preparation, cooking, and serving. Use a countertop depth close to 600 mm only after checking wall irregularities, appliance requirements, and service gaps. For island seating, provide knee space and a clear passage behind occupied stools.
2. Set wall-cabinet height against your reach, chimney access, hob clearance, and the manufacturer’s installation manual. A cabinet that is technically mountable but blocks chimney maintenance or leaves the hob incorrectly positioned will create daily inconvenience and unsafe servicing.
3. Before cabinet assembly, freeze a coordinated services drawing for water supply and waste, traps, gas or PNG, appliance circuits, countertop sockets, chimney exhaust, and lighting. Identify pipes and cables before drilling, and secure society approval for an external exhaust route.
The modular kitchen installation process in Punawale should not proceed to fitting until these points are located, checked, and recorded. Photograph concealed services before closure.
What is the correct order for civil, plumbing, electrical, and interior work?
A coordinated services drawing must come before cabinet assembly. It prevents a finished floor, wall, or cabinet from being opened to correct a hidden pipe, cable, drain, or exhaust route.
1. Finish demolition, wall repairs, plastering, waterproofing, and masonry changes first. Do not install cabinets against unfinished walls.
2. Complete plumbing alterations, drain falls, traps, gas or PNG provisions, electrical conduits, and electrical boxes next. Separate high-load appliance circuits for the oven, microwave, dishwasher, refrigerator, or chimney from general countertop sockets when the electrician’s load calculation requires it.
3. Test supply and waste lines, traps, joints, socket polarity, earthing, protective devices, conductor sizes, and appliance cable reach before closing walls or floors. A concealed leak or unreachable outlet becomes expensive rework.
4. Complete flooring and wall preparation, then install the false ceiling and provide the chimney route and lighting points. Take the final site measurement after these changes, not from bare civil walls.
5. Level the base cabinets before countertop templating. Fabricate and install the countertop to the actual cabinet positions, sink, hob, tap, backsplash, and appliance dimensions.
6. Confirm wall services and the counter before installing the backsplash. Then fit cabinets, doors, drawers, handles, sink, hob, chimney, and appliances in one coordinated visit.
7. Keep the gas shut-off accessible. Leave space for regulator and hose inspection, ventilation, and authorised supplier requirements. This sequence protects a kitchen interior design installation in punawale from avoidable damage.
What happens during cabinet fitting, countertop work, and appliance installation?
The fitting stage starts with a panel check, not a drill. The installer unloads each panel, compares its code, finish, size, and quantity with the approved cabinet schedule, then protects floors, lift surfaces, walls, and work routes before assembly.
Base units are joined to each other and levelled from a controlled datum, not from the apartment floor. Adjustable legs or a plinth correct floor variation; forcing rigid cabinets to follow a slope can misalign doors and transfer stress into countertop joints.
Uneven walls need planned tolerance. Fillers, scribe pieces, end panels, and service gaps keep the last cabinet from binding against an out-of-square corner, so doors and drawers open through their full travel.
The installer must check for concealed pipes and cables before drilling, then anchor wall cabinets to structural or reinforced backing rather than weak plasterboard or hollow finishes.
Countertop templating begins only after the base units are level and fixed. Check the purchased components, not catalogue assumptions:
- Sink and hob cut-out sizes, positions, clearances, and support
- Tap holes, backsplash thickness, wall gaps, and appliance openings
- Edge sealing and wet-area protection suitable for the countertop material
Silicone around the sink rim cannot protect an incorrectly sealed cut edge; moisture entering a sensitive substrate can swell the panel below. Finally, connect appliances to proper outlets and dedicated circuits where specified, never extension boards.
After loading, adjust hinges, runners, tandem boxes, lift fittings, handles, and soft-close mechanisms, then test every door and drawer again.
How should you compare the quote and accept the finished kitchen?
Accept the kitchen only after the written quote matches the installed work and every function passes testing.
| Option | Lead time and site impact | Finish, repair and flexibility |
|---|---|---|
| Factory-made modular | Faster assembly, less dust and mess; consistent factory finish | Replace individual panels, hinges or drawers; precise parts limit on-site changes and need fillers for irregular walls |
| Carpenter-built | Longer site work, more cutting, dust and coordination | Easier odd-size customisation and wall fitting; finish consistency and replacement matching depend on the carpenter |
Ask every modular kitchen fitting service in Punawale to state cabinet material and thickness, laminate or acrylic finish, edge-band specification, hardware brand and load rating, drawer dimensions, countertop material and thickness, backsplash, sink cut-out, accessories, transport, delivery, installation, GST and warranty coverage.
Confirm who pays for redesign or rework after an appliance-model change, out-of-square wall or society delivery delay.
At handover, record each defect in a written snag list with an assigned person and closure date. Check:
- Run every door and drawer through full travel; test hob, chimney operation, ventilation clearances, sink drainage, mixer joints, under-sink access, waste-bin removal, appliance isolation and gas shut-off access.
- Photograph concealed services before closure, and retain manuals and warranty documents.
Renewed Interior can be one comparison proposal when you need coordinated design, civil preparation, modular fitting and final testing; apply this checklist instead of accepting a verbal promise.
Related products
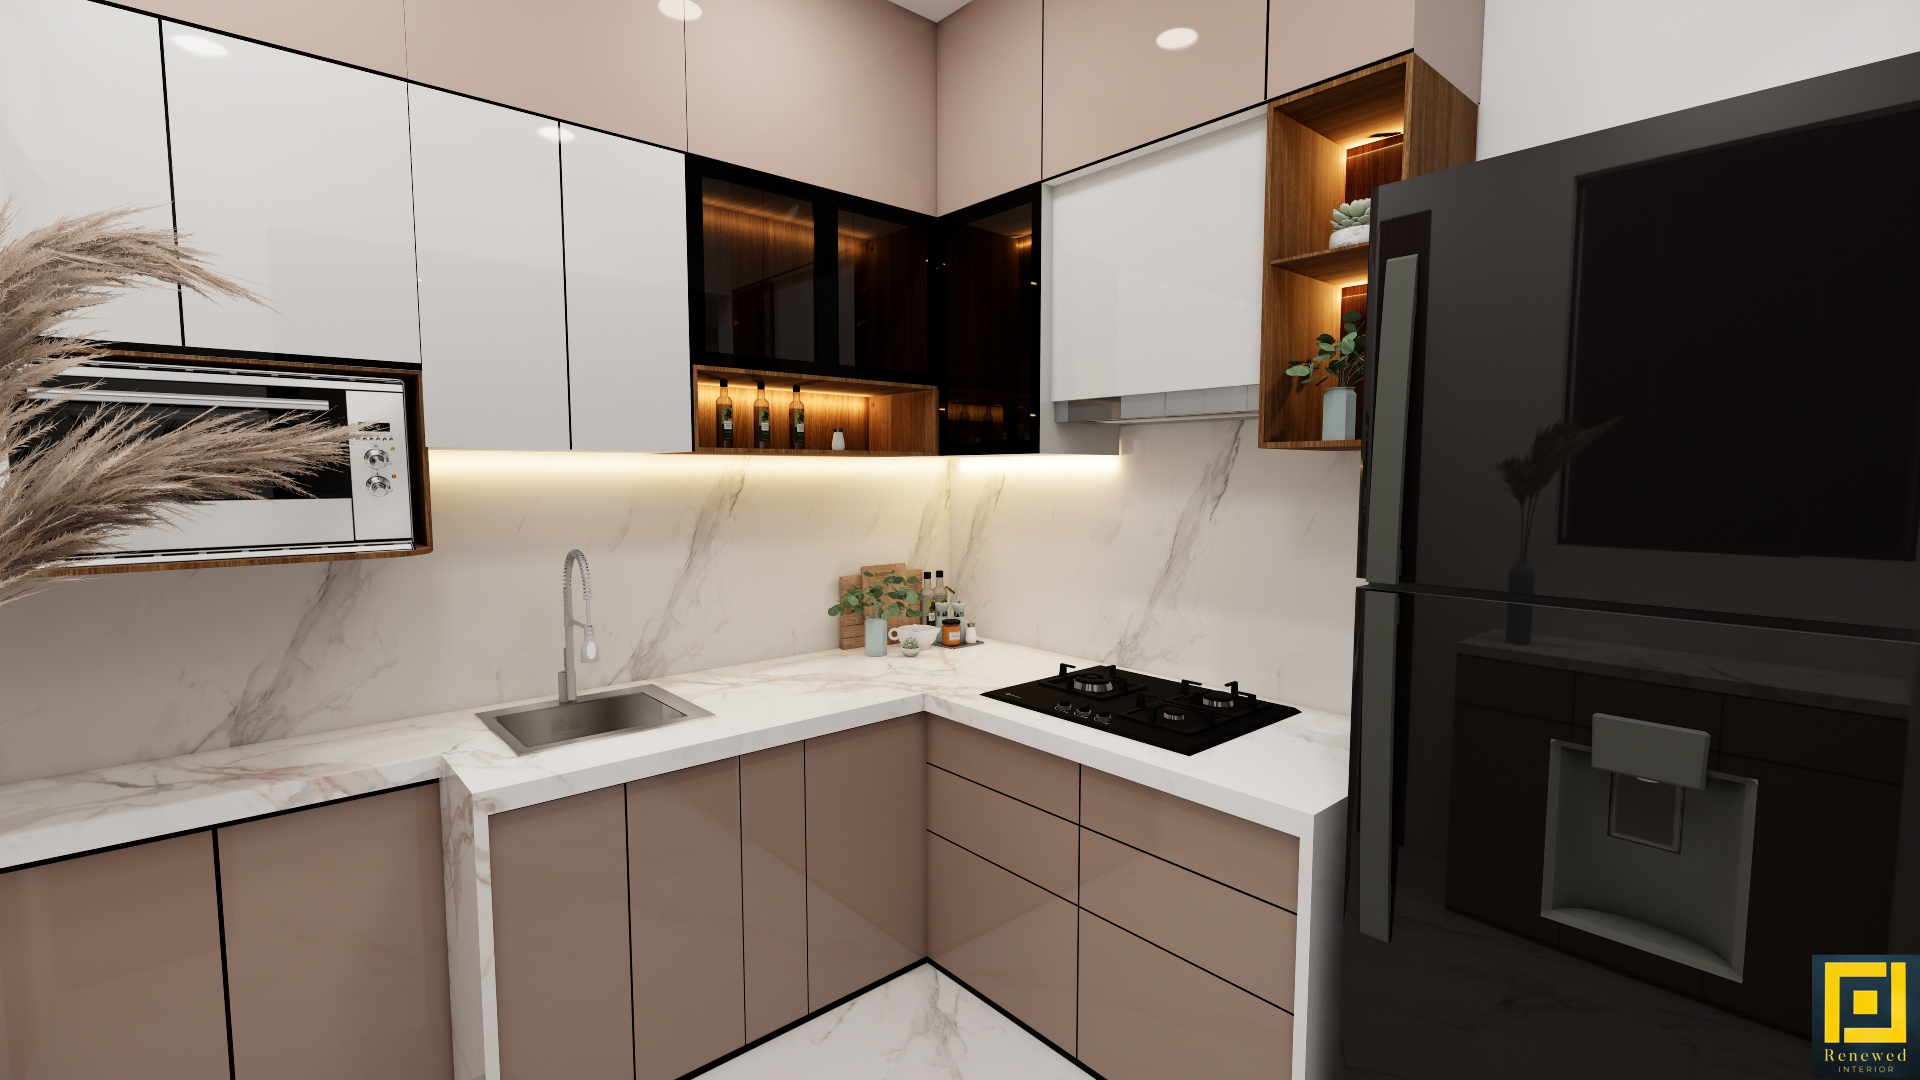 | Interior Expert modular kitchen solutions in Pune with premium quality materials, factory-finished modules, and quick installation. View product → |
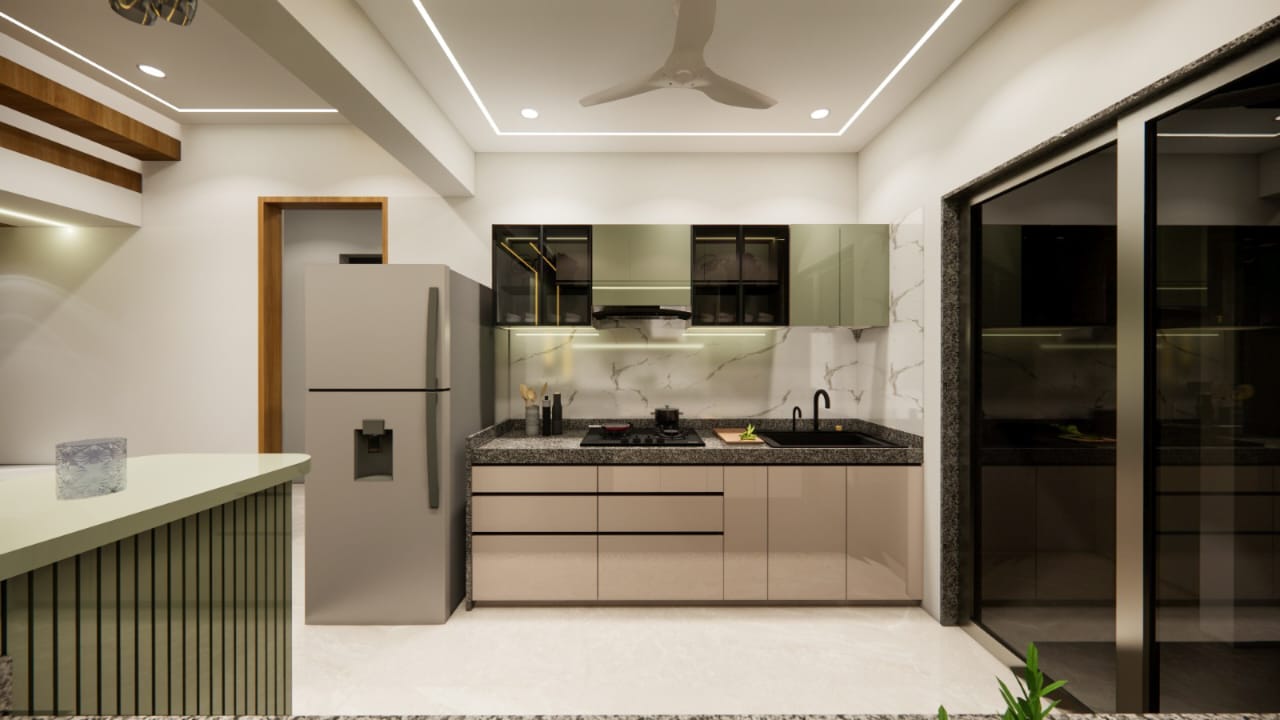 | Interior Modular Kitchen Designing & Installation We design and install modern modular kitchens in L-shape, U-shape, parallel or island layouts. View product → |
Frequently asked questions
What must be measured before a modular kitchen design starts?
Record finished wall lengths, ceiling height, floor levels, window and door positions, beam depths, plumbing points, electrical points, gas location, chimney route, and appliance dimensions. Measure after plastering and flooring wherever possible.
How do you confirm the kitchen layout and concealed services?
Approve a dimensioned layout showing work zones, cabinet sizes, appliance clearances, countertop height, and opening directions. Mark water, waste, gas, electrical, and chimney routes on site before closing walls or ceilings.
What is the correct order for kitchen civil, plumbing, electrical, and interior work?
Finish structural changes first, then plumbing and electrical rough-ins, wall and floor finishes, waterproofing checks, and final measurements. Install cabinets after these works are complete, followed by the countertop, sink, appliances, and final connections.
What happens during cabinet, countertop, and appliance installation?
The installer levels and anchors cabinet carcasses, fits shutters and hardware, templates and installs the countertop, seals the sink cut-out, then positions appliances and connects them to approved service points.
How should you compare a modular kitchen quote and accept the finished work?
Compare cabinet materials, board thickness, edge banding, hardware brands, countertop type, accessories, installation, civil work, taxes, warranty, and exclusions. Accept the kitchen after checking alignment, smooth operation, seals, connections, finishes, and the snag list.