A television wall is easy to sketch and surprisingly easy to get wrong: the wrong bracket, viewing height, cable route or equipment cavity can force expensive changes after installation. By the end, you will know what to measure, what to bring to a consultation, which design format suits your room, and which details must appear in the drawing and execution estimate.
Key takeaways
- Start with your TV model, dimensions, stand, and mounting pattern.
- Measure wall width, ceiling height, viewing distance, sockets, and equipment locations.
- Keep the screen centre near eye level from your main seating position.
- Compare board cores, finishes, hardware, access panels, wiring, and installation scope.
What does an interior design consultation for a custom TV unit include?
A professional interior design consultation for a custom TV unit is worth booking when fixing, wiring, storage, or viewing comfort could become expensive to correct. It should start with the actual TV model, not an assumed screen size.
Record the television’s width, height, total weight, stand or bracket dimensions, VESA mounting pattern, connector positions, and power-cable exit. Common VESA patterns are 100 × 100 mm, 200 × 200 mm, 300 × 300 mm, and 400 × 400 mm, but the TV specification takes priority.
Review viewing distance, seated eye level, storage needs, materials, ventilation, and electrical access for every connected device.
The site inspection must identify the wall structure before anyone selects anchors or brackets.
| Wall condition | Design consequence |
|---|---|
| RCC or solid masonry | Use fixings rated for concrete or masonry |
| Hollow block | Select anchors designed for voided blocks |
| Metal stud or gypsum board | Locate studs or add suitable structural backing |
| Decorative panel or plaster only | Do not treat it as a structural fixing point |
The consultant should separate furniture work from civil work so you know what can be reversed.
- Reversible: removable back panels, conduits, adjustable shelves, and accessible service channels.
- Irreversible: wall chasing, socket relocation, and false-ceiling wiring changes.
A complete TV unit design consultation should deliver a measured drawing, elevation, section showing depths and clearances, electrical layout, material schedule, hardware details, and a line-by-line execution estimate.
What should you bring and measure before the TV wall design consultation?
Bring the actual equipment list to your TV wall design consultation; assumptions about screen size or device space cause redesign. Include:
- The TV model number, screen size, manufacturer’s installation sheet, VESA details, total weight and stand or bracket dimensions.
- Soundbar, set-top box, gaming console, router, streaming device, amplifier and power-strip measurements, including ventilation and cable-access needs.
- Storage requirements for remotes, controllers, books, décor and spare cables.
- Reference images annotated with what you like in each: colour, finish, shelf layout, lighting or proportions.
Measure usable wall width after accounting for skirting, trims, curtains and door swings—not the clear width you see from the sofa. Record the full wall width, floor-to-ceiling height, ceiling height, skirting height and depth, corner returns, beams, columns, door, window and balcony clearances, plus the position of existing furniture.
- Mark every socket, switch, network point and cable outlet. Photograph the wall straight on and from both corners.
- Note whether the wall is shared, hollow, tiled, damp or recently panelled. These conditions affect fixing methods and civil work.
Give these notes to the designer before custom TV unit planning begins, then ask for an on-site verification. Rough tape readings can miss skirting projections, uneven corners and door-swing conflicts; the designer should confirm dimensions before drawings or fabrication.
Which custom TV unit format suits your wall, room and habits?
Choose floor-standing furniture when the wall cannot safely carry a heavy cabinet, you rent, or you may move the unit later. Custom TV unit planning should weigh structure and habits together, not appearance alone.
| Option | Wall strength and rental limits | Storage, cleaning and visual weight | Future flexibility |
|---|---|---|---|
| Wall-mounted or floating unit | Verify the substrate, fixing points, concealed brackets and realistic load. It is unsuitable without reliable structural anchoring. | Keeps the floor clear and looks light, but cleaning beneath it requires access. A floating cabinet is not automatically safer or lighter. | Less flexible after drilling; use removable panels and accessible cable routes. |
| Freestanding console | Best for weak or uncertain walls, rented homes and relocations. | Offers moderate storage, easy floor cleaning and a grounded visual weight. | Easiest to replace, shift or reconfigure. |
| Full-height feature wall | Works across uneven construction and can conceal vertical cable routes, but requires priced civil work. | Provides substantial closed storage and strong visual weight; it collects fewer exposed items. | Most permanent; accept panel removal, dust and harder future changes. |
| Open shelving | Requires little structural loading and suits visible equipment. | Gives easy remote access but collects dust and creates more visual activity. | Shelves are easy to adjust, but equipment remains exposed. |
| Low cabinet | Places less demand on the wall and suits relaxed sight lines. | Simplifies maintenance with a lighter profile, but leaves less vertical room for décor or concealed wiring. | Easy to replace, though storage capacity is limited. |
Whatever the format, include service space: each device needs room to insert, remove, reset and replace it without dismantling the unit. An interior design consultation custom TV unit review should verify these clearances before fabrication.
How should viewing height, lighting, power and equipment access shape the design?
Set the screen centre from the seated sight line, not the centre of the wall. A TV unit design consultation should review sofa seat height, sofa depth, recliner position and seated eye level before fixing the screen or soundbar.
1. Check screen diagonal and seating distance together. Use viewing angle rather than cabinet width to decide whether the screen feels comfortable; a deep sofa or reclining position can change the ideal mounting height.
2. Map windows, balcony doors and ceiling lights against the viewer’s sight line. Glossy stone, glass, mirrors and acrylic opposite a window can create glare, while matte finishes and controlled lighting reduce reflections.
3. Separate power, HDMI, network and speaker routes where practical. Provide sockets and network points before panelling or stonework, then add a conduit with draw wire, removable back panel or service channel so replacing a cable does not require wall breaking.
4. Keep switches, electrical isolators, rear connectors and network equipment reachable. Do not bury multiple high-draw devices behind a sealed unit on an improvised extension board; provide ventilation and service clearance for the router, amplifier, console, media player, set-top box and power strip.
5. Test the control path during the TV wall design consultation. Check soundbar manufacturer clearances, connector access and remote-sensor visibility; closed cabinets may need an open front, sensor cut-out or infrared repeater. A hinged or removable service panel makes resets and equipment replacement practical.
How should you compare TV unit materials and the final execution estimate?
Compare the substrate and finish separately; a colour match can hide weak fixings, difficult repairs or excessive weight. In an interior design consultation custom TV unit proposal, demand both as separate line items.
| Material | Compare it for | Watch for |
|---|---|---|
| Plywood | Stronger screw-holding than particle board | Confirm thickness and fixing method |
| MDF | Smooth painted surface | Protect edges from moisture and impact |
| Particle board | Lower weight and cost | Dampness and damaged fixings are less forgiving |
| Laminate | Easy cleaning and replacement | Chipped edges and visible joints |
| Veneer | Natural grain | Refinishing requirements and grain matching |
| Acrylic | High-gloss appearance | Fingerprints and glare |
| Glass | Reflection and visual lightness | Breakage, fingerprints and load limits |
| Paint | Repairability and colour matching | Confirm paint system and touch-up method |
| Stone | Durable surface | Weight, joints, glare and wall-load implications |
Ask for these estimate checks before approving custom TV unit planning:
- Show edge-banding, backing panels, hardware, brackets, cable conduits, ventilation grilles, access panels and installation labour as named items, not vague accessories.
- Separate furniture fabrication, electrical relocation, wall preparation, false-ceiling work, stone or glass installation and painting. Otherwise civil changes can disappear inside a furniture allowance.
- Request the same measured drawing, material schedule, fixing method, electrical plan, service-access detail and exclusions from every provider, including Renewed Interior.
- Reject an estimate that seals equipment without a removable panel, accessible conduit or service route; future HDMI or network replacement could require wall breaking.
Related product
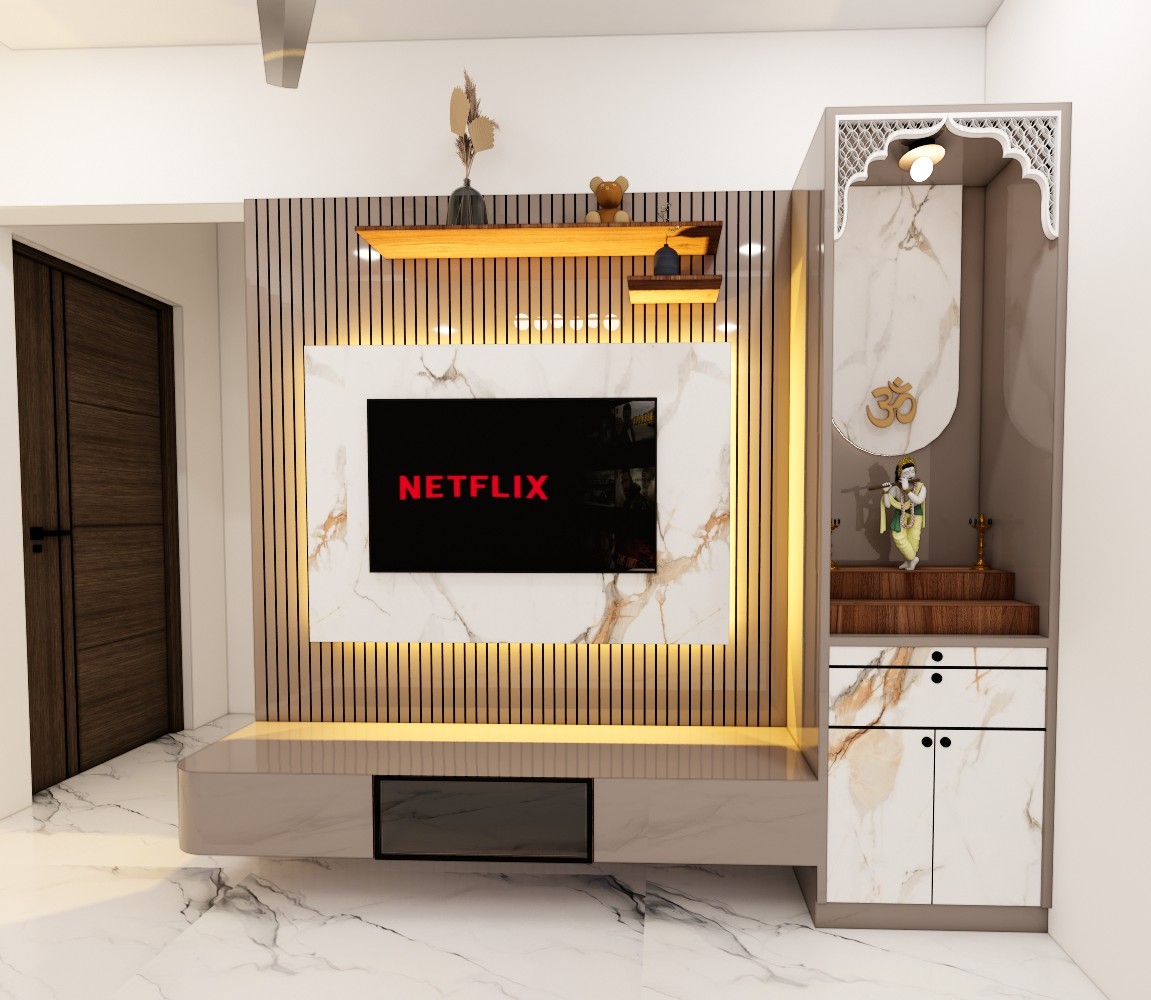 | Interior Upgrade your living room with a beautifully designed TV unit that combines style and utility. View product → |
Frequently asked questions
What does an interior design consultation for a custom TV unit include?
It should review your TV model, wall dimensions, viewing distance, storage needs, equipment, wiring routes, lighting, materials, finishes, and an execution estimate.
What should you bring and measure before a TV wall design consultation?
Bring the TV model number, dimensions, mounting details, equipment list, and style references. Measure wall width, ceiling height, viewing distance, socket positions, and nearby doors or windows.
Which custom TV unit format suits my wall, room and habits?
Choose a floating unit for a lighter look and easier floor cleaning, a full-height wall for maximum storage, or a low console when you want flexibility and minimal visual bulk.
How should viewing height, lighting, power and equipment access shape the design?
Set the screen for comfortable seated viewing, avoid glare from windows and lights, provide dedicated power and data points, and include ventilation and accessible panels for equipment.
How should I compare TV unit materials and the final execution estimate?
Compare board type, thickness, laminate or veneer, edge treatment, hardware, cable management, paint, installation, electrical work, transport, warranty, and exclusions line by line.