
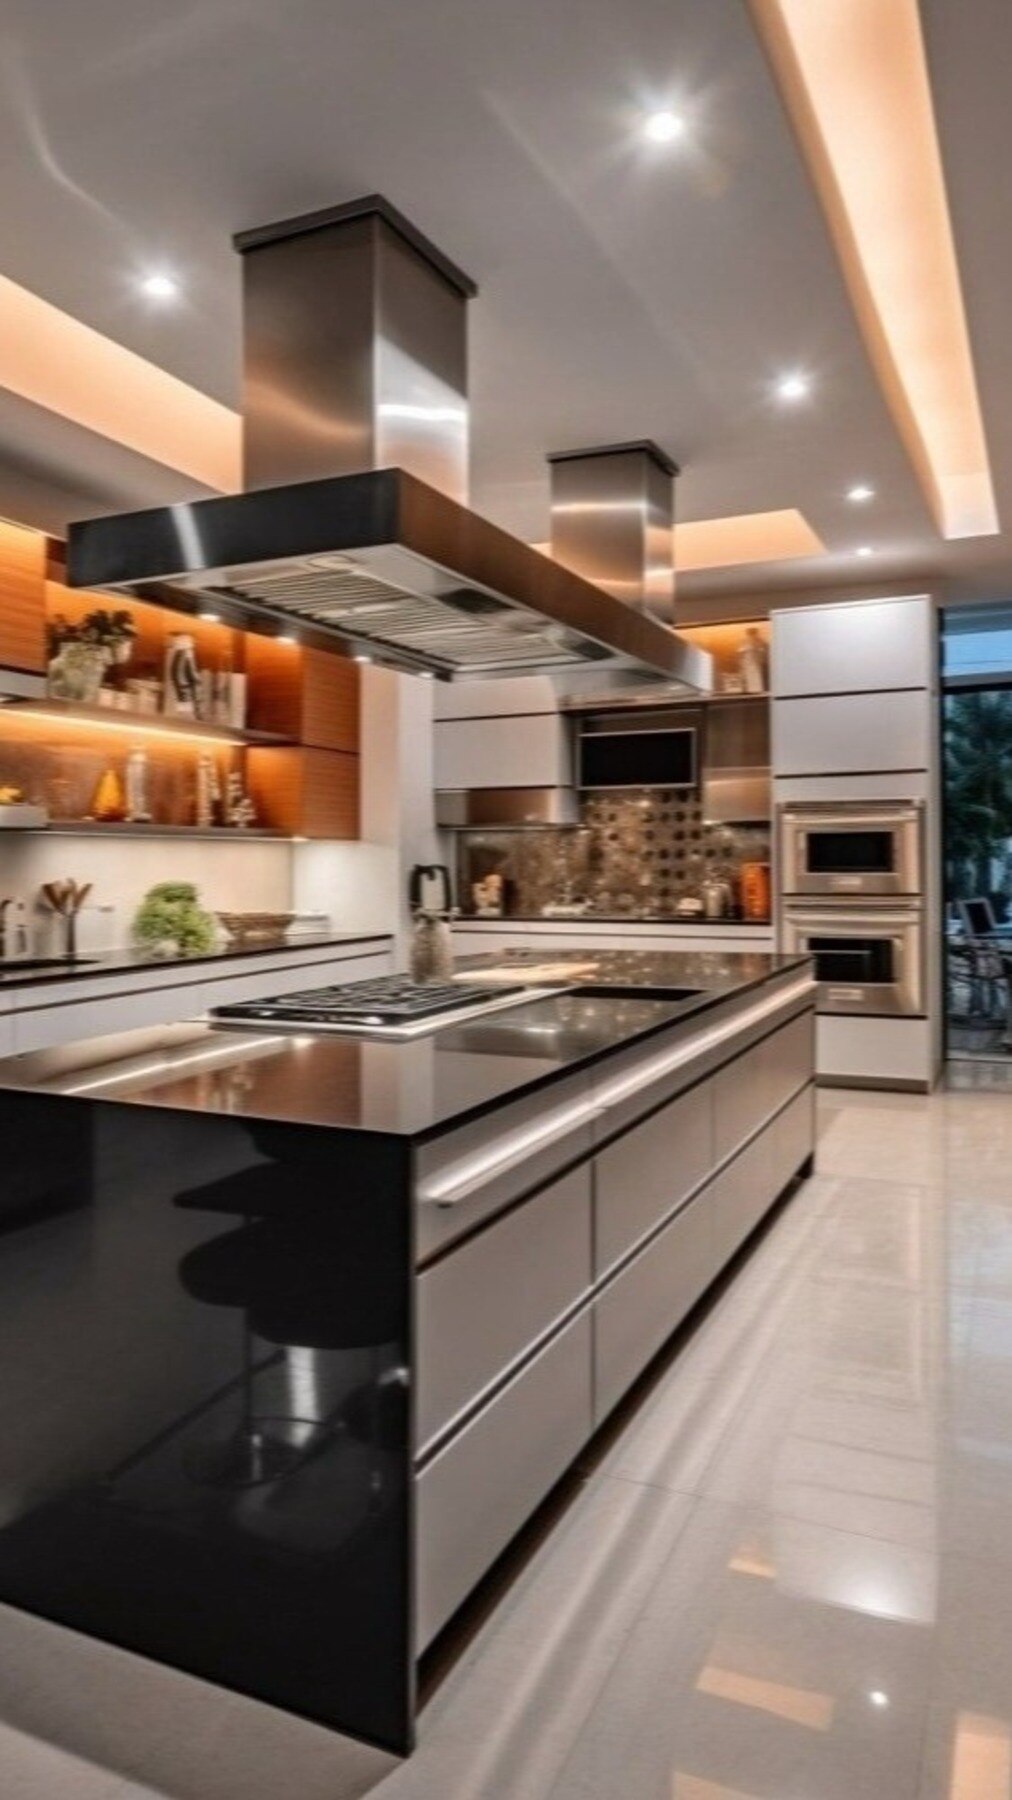
A modular kitchen quote can cover everything from a final site measurement to cabinet assembly, stone cutting, plumbing, electrical connections and handover—or only the factory-made units. You will be able to identify each stage, check apartment-specific constraints, compare materials and hardware, and separate included work from variation charges before approving the design.
Key takeaways
- Demand a final site survey before approving fabrication measurements.
- Separate factory-made components from plumbing, electrical, and installation work at home.
- Compare quotes by materials, hardware, countertop, services, exclusions, and warranty.
- Test doors, drawers, appliances, water connections, drainage, and electrical points before handover.
What must be checked before the kitchen goes into production?
A builder’s plan is not a fabrication measurement. Before design approval, the installer must complete a final site survey and record:
1. Wall-to-wall dimensions, wall squareness, floor level, ceiling height, beam and column projections, window and door positions, sill height, shafts, gas-line route, drain point, water supply and existing electrical points.
2. The homeowner must provide the room dimensions, sink preference, gas location, refrigerator dimensions and door swing, dishwasher and microwave requirements, chimney duct route, water-purifier position, hob details and appliance model numbers.
For kitchen design installation in Kharadi, freeze these models before fabrication; a refrigerator, chimney or dishwasher opening cannot safely be based on a generic size.
3. In a Kharadi apartment, confirm lift dimensions, parking and delivery restrictions, service-entry booking, protection for floors and common areas, society renovation permission and permitted working hours. Record who handles each approval and any debris-removal rule.
Fabrication should wait until walls, flooring and service points are sufficiently complete. A modular kitchen installation in Kharadi measured before plastering, tiling or plumbing changes can leave gaps, misaligned panels or unusable connections. After any civil change, take a revised measurement and issue an updated drawing before cutting boards.
Do not approve production until the drawing shows appliance openings, service points, clearances and the final site dimensions.
Which work happens in the factory, and what happens at your home?
The factory produces the repeatable components; your home receives, fixes, adjusts and connects them. A modular kitchen project in Kharadi is not complete when flat-packed cabinets arrive.
| Factory work | Home-site work |
|---|---|
| Carcasses, shutters, shelves and drawer boxes | Inspect delivery for damage and missing parts |
| Hinges and drawer channels | Protect floors, walls, lifts and common areas |
| Handles or profile channels, plinths, fillers and end panels | Level and fix base units; attach wall units |
| Factory drilling and edging | Fit fillers and panels, align doors and drawers, and cut service openings |
Masonry alteration, plastering, waterproofing, painting, major plumbing relocation, electrical rewiring, gas-line changes, chimney ducting and debris removal need civil or specialist trades unless the written scope names them. Confirm who books the society’s service entry, protects the lift and removes waste.
A practical programme for modular kitchen installation in Kharadi is:
- Approve the design and site measurements.
- Order materials and complete factory production.
- Deliver, inspect and assemble the cabinets.
- Level and fix the cabinets, then template the countertop.
- Install and cut the countertop, followed by service and appliance work.
- Correct snags and record handover items.
Countertop templating follows levelled, fixed cabinets because walls, gaps and out-of-square corners change the actual cut line. An unverified drawing can leave the sink or hob misaligned, force visible filler gaps, or produce a stone piece that will not fit.
What should the quotation include, and how do you compare the specification?
A usable quotation names every material, fitting, service and tax; “premium quality” and “complete installation” are not specifications.
- Carcass board, shutters, handles or profiles, hinges, drawer channels, baskets, shelves, plinths, countertop, backsplash or wall upstand, sink, tap, chimney, hob, lighting, transport, installation and taxes.
Ask whether these are included or charged separately: demolition, civil repairs, plumbing, electrical rewiring, gas work, chimney ducting, appliance fitting, painting, cleaning and debris disposal. A low cabinet price becomes expensive when these appear as variation charges.
| Option | Compare | Check before choosing |
|---|---|---|
| Plywood | Moisture exposure, edge sealing, load use, repairability | Sealed cut edges at sink and dishwasher zones |
| Particleboard | Lower load tolerance and weaker repair after swelling | Use only where moisture is controlled and edges are sealed |
| MDF | Smooth finish base, limited moisture tolerance, repair difficulty | Protect every exposed edge |
| Laminate | Hides scratches better; edges are repairable | Check heat exposure and replacement matching |
| Acrylic | Scratches show clearly; replacement matching is difficult | Keep hot pans away and inspect edge finishing |
| Membrane | Heat can affect wrapped edges; replacement is difficult | Inspect corners and peeling warranty exclusions |
Require edge-banding material, hardware load ratings, moisture protection, warranty duration and exclusions in writing. For a modular kitchen service in Kharadi, link payments to cabinet completion, countertop completion, service connection and snag correction—not delivery alone. Record the same stages in a modular kitchen project in Kharadi quotation.
How are the countertop, plumbing, electrical work and appliances coordinated?
After cabinet assembly, the countertop installer, plumber, electrician and appliance fitter must work from one coordinated plan. A kitchen design installation in Kharadi should freeze appliance model numbers before fabrication, because each model changes clearances, cut-outs and ventilation.
| Trade or item | Confirm in writing | What it prevents |
|---|---|---|
| Countertop | Material, thickness, edge profile, joints, backsplash or wall upstand, sink and hob cut-outs, tap-hole drilling, and supports for overhangs | Cracks, misaligned cut-outs and unsupported stone |
| Sink and plumbing | Sink supplier, waste trap, flexible connections, isolation valves, tap, dishwasher inlet and leak test; coordinate the countertop, plumber and cabinet installer | Leaks hidden inside drawers or cabinets |
| Appliances | Refrigerator ventilation and door swing; chimney width and duct route; hob, oven, dishwasher, microwave, washing-machine connection if applicable, and water-purifier position | Blocked doors, unsafe gaps and unusable connections |
| Electrical | Dedicated appliance circuits, earthing, protective devices, socket positions and separation from splash zones | Overloaded circuits and wet-area electrical risk |
A qualified electrician must verify cable sizes, loads and protective-device selection. Leave accessible service voids, and document the water valve, gas shut-off and electrical points at handover; a sealed cabinet can turn a minor leak into demolition. This coordination is a core test of any modular kitchen service in Kharadi.
- Aligned shutters, operating drawers and tested sockets
- Sealed cut edges, leak-free sink and appliance fit
- Touch-ups, cleaning, spare hardware, warranties and care instructions
What usability checks should you complete before accepting the kitchen?
Accept the kitchen only after you test how it works, not just how it looks. Use these checks with the installer:
1. Measure the finished counter: aim for about 850–900 mm high and 600–650 mm deep, with a working aisle of roughly 900 mm or more. Adjust these ranges for your height, accessibility needs, window sill, hob, sink and appliance positions; a standard dimension can still be uncomfortable.
2. Ask the installer to demonstrate landing space beside the hob and sink. Walk the working triangle between the refrigerator, sink and cooktop, then test drawer access, corner storage, ventilation and the ability to clean behind or beneath accessible units.
3. Open opposing shutters, handles and drawers together in a parallel or U-shaped plan. Check the refrigerator, dishwasher and oven at full door swing; a 900 mm passage can become unusable when two doors meet.
4. Inspect moisture protection. Confirm that sink cut edges, plumbing penetrations and the counter-to-wall junction are sealed, while plinths withstand routine mopping without swelling.
5. Ask where future maintenance will happen. Fixed panels must not cover isolation valves, traps, sockets, duct access or appliance connections.
For a modular kitchen service in Kharadi, compare providers using the same written scope, stage-payment plan and snag process. Renewed Interior belongs in that comparison only when its quotation identifies these inclusions and exclusions clearly. Confirm snag correction before final payment, not merely after delivery.
Frequently asked questions
What must be checked before a modular kitchen goes into production?
The installer must complete a final site survey and record wall dimensions, ceiling height, floor levels, beam and column positions, window and door locations, plumbing points, electrical points, gas location, appliance sizes, and access constraints.
Which modular kitchen work happens in the factory and which happens at home?
Factory work includes cutting panels, applying edge bands, drilling, assembling selected units, and preparing hardware. Home installation includes unloading, levelling cabinets, joining units, fitting the countertop, connecting services, installing appliances, and completing adjustments.
What should a modular kitchen quotation include?
Compare the cabinet material and thickness, finish, hardware brands or specifications, internal accessories, countertop, backsplash, sink, handles, lighting, delivery, installation, civil work, plumbing, electrical work, appliance installation, taxes, exclusions, project schedule, and warranty.
How are the countertop, plumbing, electrical work, and appliances coordinated?
Confirm appliance models and dimensions before fabrication. Coordinate sink and hob cut-outs, countertop supports, water inlet and waste pipes, gas or induction requirements, socket positions, circuit capacity, ventilation, and access for servicing.
What usability checks should you complete before accepting the kitchen?
Open every door and drawer, check alignment and soft-close action, inspect edges and joints, test lights and sockets, run water through the sink and drain, operate appliances, verify clearances, and record unfinished defects before signing handover.