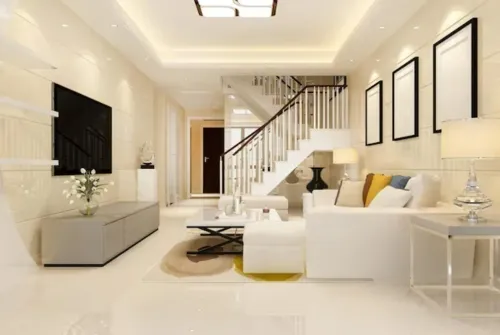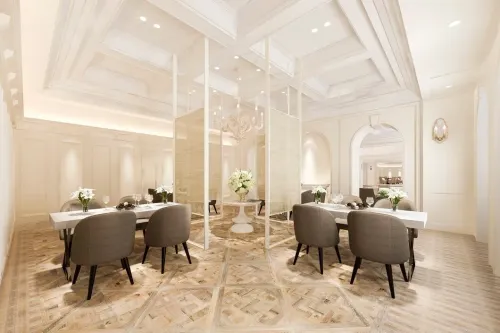
Floor plans and material samples can communicate important design information, but many homeowners find it difficult to imagine how individual choices will look together. 3D interior design provides a visual representation of a proposed space before major execution begins.
For Pune homeowners, this can be particularly helpful when evaluating layouts, furniture proportions, colour combinations, ceiling treatments, storage units, and overall design direction.
A 3D view can reveal issues that may be difficult to notice in a basic plan. A large television unit may dominate a compact living room, a particular colour may appear too heavy when applied across a full wall, or furniture placement may make the room visually crowded.
Visualisation can help homeowners review:
Overall room composition
Furniture size and placement
Cabinet and wardrobe appearance
Colour combinations
Material coordination
Lighting concepts
Ceiling details
Decorative features
It is important, however, to understand what a 3D image represents. It is a design communication tool, not an exact photograph of the eventual finished space. Actual colours can vary depending on lighting, screen settings, material batches, surface texture, and site conditions.
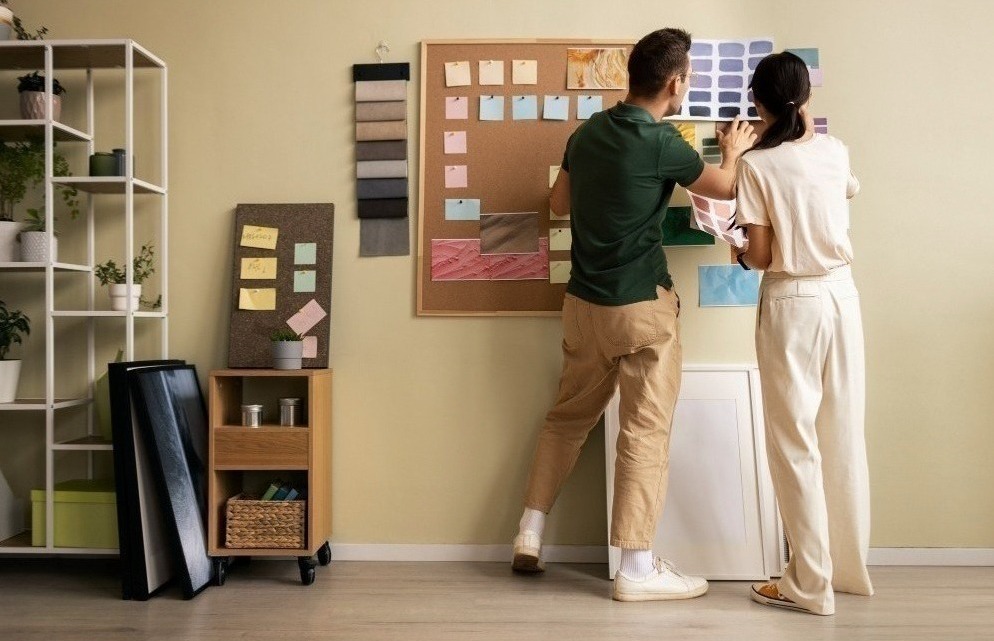
For this reason, visualisations should be reviewed alongside technical drawings, dimensions, and physical material samples where appropriate.
Renewed Interior uses design planning and visual communication for residential interior projects in Pune, helping homeowners understand the proposed direction before significant site work progresses.
The review stage is also an appropriate time to ask practical questions. Can doors and drawers open comfortably? Is there enough passage space? Are switches accessible? Does the storage configuration match household needs? These functional details matter just as much as the rendered appearance.
Changes made during the planning stage are generally easier to coordinate than decisions reconsidered after fabrication or installation has begun. This is where 3D interior design provides genuine value.
Rather than treating visualisation purely as a presentation feature, homeowners can use it as a decision-making tool. When combined with accurate drawings and material specifications, it helps bridge the gap between an abstract design idea and the physical interior that will eventually be created.