A bedroom desk has to share space with the bed, wardrobe, balcony door and sleeping routine, so a good-looking setup can still fail in daily use. By measuring clearances, controlling glare, planning power and choosing furniture that suits your room, you can create a practical work corner without sacrificing circulation or rest.
Key takeaways
- Leave about 900 mm behind the pulled-out chair where possible.
- Choose a 450–600 mm desk depth for laptop and monitor work.
- Use blinds, task lighting and screen positioning to control glare.
- Plan sockets, cable routes, privacy and furniture before execution.
Measure the Bedroom Before Choosing the Desk Location
Leave about 900 mm of clear space behind the pulled-out chair wherever possible. A 450–600 mm-deep desk fits a laptop, monitor and writing area; choose greater depth only for a printer or drawing work. Measure with doors and drawers fully open, not while everything is closed.
A practical office interior for design bedroom work corner in Punawale starts with this measurement checklist:
- Mark the bed’s full footprint, including the clearance needed to walk around it.
- Swing open wardrobe shutters, bedroom and balcony doors, then mark their complete arcs on the floor.
- Keep the desk outside those arcs and preserve a continuous route between the entrance, bed, wardrobe and balcony.
- Record window width, sill height, switch positions and wall length before selecting the desk.
| Desk location | Keep it when | Reject it when |
|---|---|---|
| Wall-facing desk | The wall leaves 900 mm for the chair and passage | The chair blocks wardrobe shutters or the bed |
| Window-side desk | The desk sits perpendicular to daylight and the window opens freely | The screen faces the glass or the chair blocks balcony access |
| Wardrobe-integrated desk | The workstation shares one wall without reducing storage access | Open shutters strike the monitor or chair |
| Fold-down desk | You need occasional work and can clear the surface after use | The lowered panel narrows the only bedroom passage |
For a bedroom work corner design in Punawale, test the layout with masking tape before carpentry. Sit in the taped chair position, pull it back, open every door and walk through the room; if any action feels forced, move the desk before ordering furniture.
Choose a Workstation Type for a Small Punawale Bedroom
Start with a 450–600 mm-deep surface: it fits a laptop, monitor and writing pad without consuming unnecessary circulation space. A deeper desk earns its footprint only when you need a printer, drawing area or substantial paperwork.
| Option | Floor-space effect | Storage and work area | Best use |
|---|---|---|---|
| Wall-mounted desk | Frees the floor below | Add one drawer unit and a small shelf for daily stationery | Narrow rooms needing a light, uncluttered corner |
| Wardrobe-integrated desk | Uses the wardrobe wall efficiently | Combines a worktop with closed cabinets for documents and chargers | Bedrooms where separate furniture would crowd the room |
| Fold-down desk | Leaves the floor clear when closed | Provides a temporary work surface but limited active storage | Occasional work rather than an eight-hour workstation |
| Compact corner desk | Uses two walls and creates a larger top | Allows drawers in the unused corner, but can tighten movement | Rooms with a genuinely free corner and no wardrobe-door conflict |
Keep roughly 900 mm clear in front of the chair where possible. Less space turns the chair into an obstruction for the bed, wardrobe or balcony door.
For a bedroom work corner design in Punawale, divide storage by use: keep stationery and cables within reach, while placing papers and infrequently used items in closed cabinets. Check masonry, concrete or stud backing before fixing a floating desk, monitor arm or overhead cabinet; gypsum board alone is not adequate.
Control Daylight, Glare and Layered Lighting
Place the desk perpendicular to the window, so daylight reaches the screen from the side rather than shining into it or appearing behind your head.
A screen directly in front of an unshaded window forces your eyes to switch between a bright view and a darker display; a window behind the monitor creates reflections that remain distracting even after you increase screen brightness.
Use adjustable blinds, roller shades or curtains to control changing Pune daylight. Keep the screen at least 900 mm from a bright window where the room allows, and angle the monitor away from reflected balcony doors, glossy wardrobes and mirrors. Matte wall finishes also reduce bounced glare.
Build the lighting plan in three layers:
- Ambient lighting: Use a dimmable ceiling fixture or concealed cove light for even room brightness, rather than a single harsh downlight over the monitor.
- Task lighting: Add an adjustable desk lamp with a shielded head. Position it on the opposite side to your writing hand, and aim it at the desk surface, not the screen.
- Evening lighting: Add a low-glare wall or shelf light for background brightness. Choose 3000K–4000K lamps and reduce intensity before sleep.
During a home office bedroom design in Punawale, test the setup at 9 a.m., noon and after sunset before fixing the furniture. If your eyes narrow, the screen reflects a window, or the desk surface looks shiny, change the shade angle or lamp position before installation.
Plan Ergonomics, Privacy and Electrical Points Together
A comfortable bedroom workstation needs correct screen height, chair clearance, controlled lighting, privacy and dedicated power planned as one layout. A 450–600 mm-deep desk fits a laptop, monitor and writing area without consuming unnecessary floor space.
Keep about 900 mm clear in front of the chair where possible, so you can pull back without blocking the wardrobe, bed or balcony route. Choose a chair with adjustable seat height and lumbar support; your feet should rest flat while your elbows stay close to 90 degrees.
Place the monitor 50–70 cm from your eyes, with its top edge at or slightly below eye level. Raise a laptop on a stand and add a separate keyboard and mouse, or prolonged neck flexion will turn a compact desk into an uncomfortable one.
An office workspace bedroom in Punawale also needs a visual shut-off. Sliding shutters, a curtain, fluted glass or a fold-down desk can hide work equipment and reduce distraction during sleep; they also create a cleaner background for video calls.
Before the modular furniture is made, check these points:
- Provide dedicated sockets for the computer, monitor, router, task light and charging devices.
- Route cables through a concealed channel behind the desk or wall panel.
- Keep the router ventilated and away from enclosed, heat-trapping compartments.
- Test the camera angle and place the light in front of you, not behind your head.
- Add a cable-management tray so extension boards and loose chargers do not reach the floor.
Coordinate Materials and Execution for Punawale Conditions
Use a dry, sealed wall and complete concealed services before fixing furniture; otherwise Punawale’s monsoon humidity can swell panels, stain paint and trap dampness behind the workstation.
1. Check the wall for seepage, peeling paint and hollow plaster, especially beside the balcony or window. Repair the source, allow the surface to dry fully, apply an appropriate waterproofing treatment where needed, then use primer and washable interior paint. Never cover active dampness with wall panelling.
2. Mark the desk, shelves and cabinet positions against verified wall dimensions. Install concealed conduits, switch boxes and backing for floating shelves before plaster touch-ups or panelling. Provide separate sockets for the computer, monitor, router, task light and chargers, with a concealed cable route that remains accessible for repairs.
3. Choose a 450–600 mm-deep desk unless you need a printer or drawing area. Use moisture-resistant board for carcasses, sealed edges and factory-finished laminate; moisture-resistant MDF is not waterproof, so exposed cut edges still need protection. Keep daily stationery accessible and documents inside closed cabinets to reduce dust.
4. Sequence carpentry, electrical, painting and civil work with one measured drawing. Renewed Interior can use this coordination to prevent the common retrofit problem: cut panels, exposed extension boards and sockets hidden behind cabinets.
This approach suits an office interior for design bedroom work corner in Punawale and a bedroom work corner design in Punawale because it treats cleaning and humidity as operating conditions, not decorative afterthoughts. Use a soft damp cloth, avoid soaking joints, and ventilate the room after mopping.
Related products
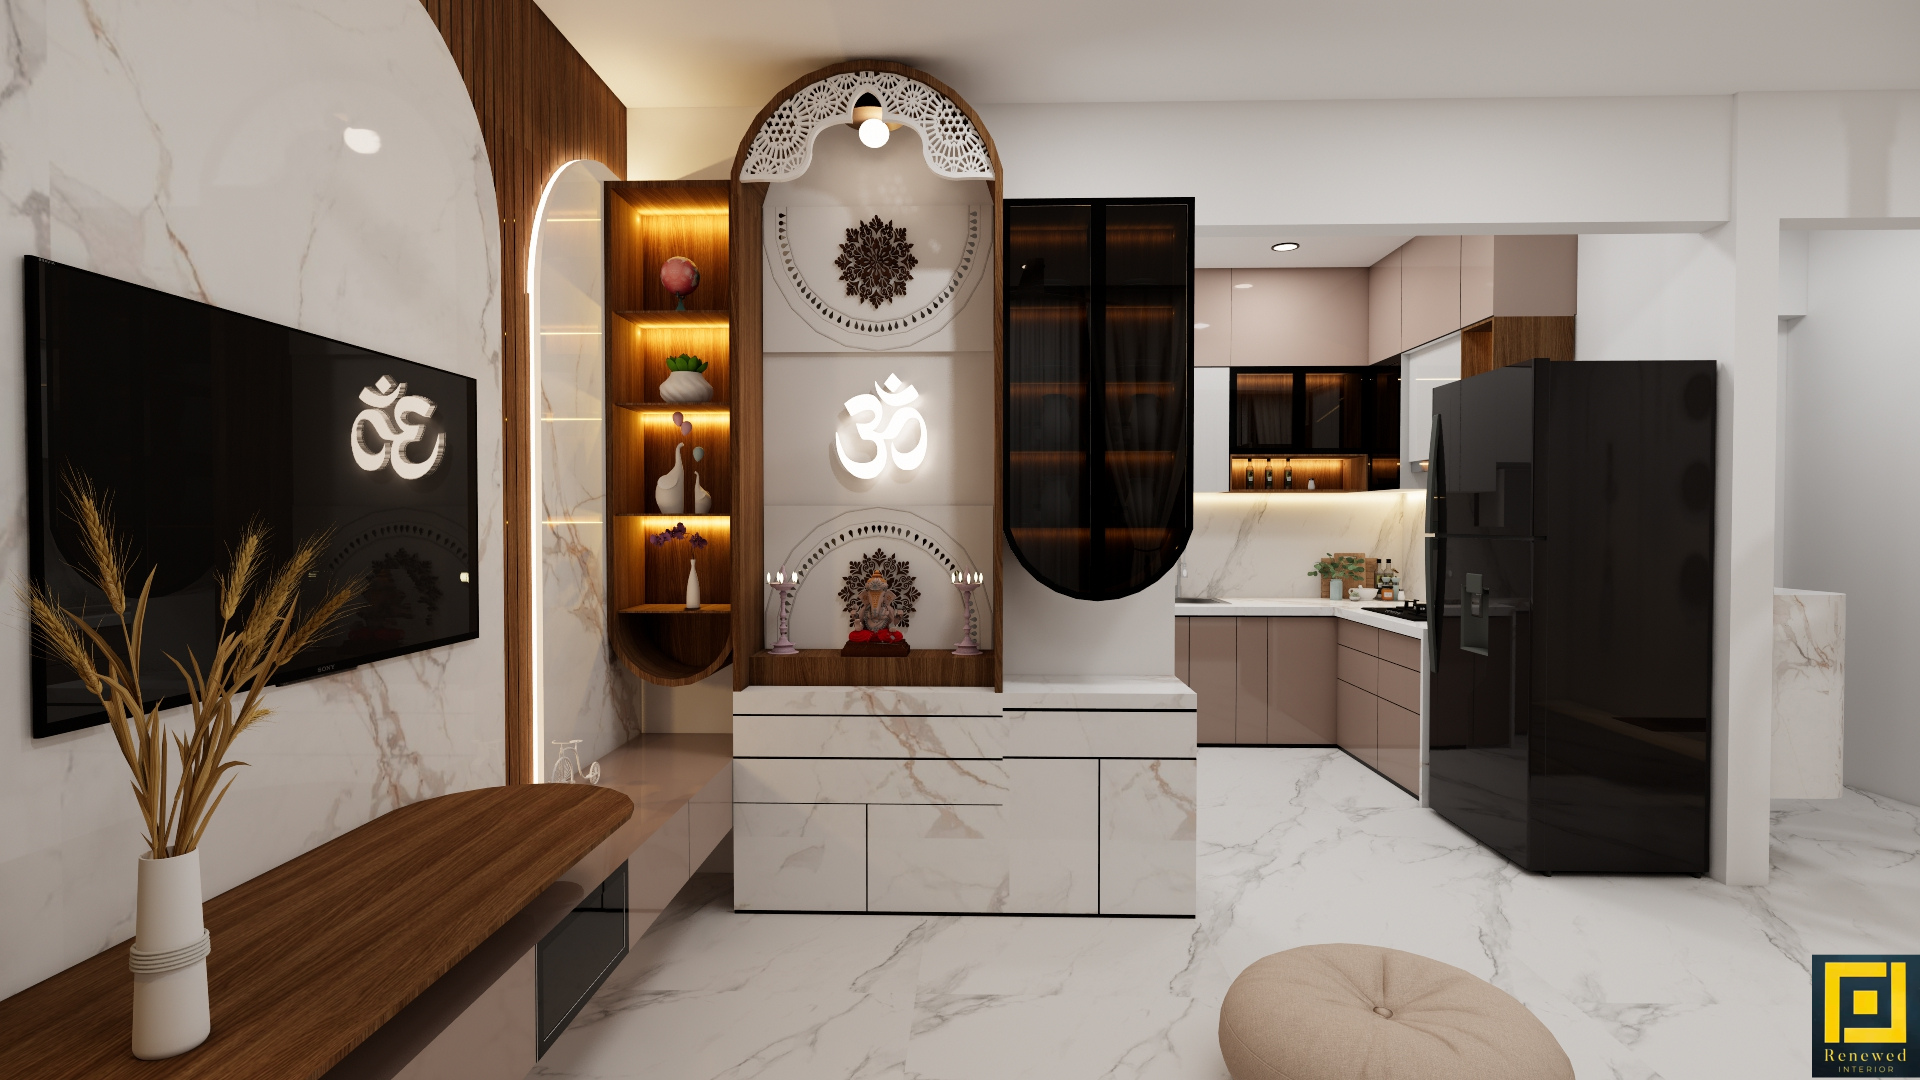 | Interior Professional interior design services in Pune for homes, offices, and commercial spaces. View product → |
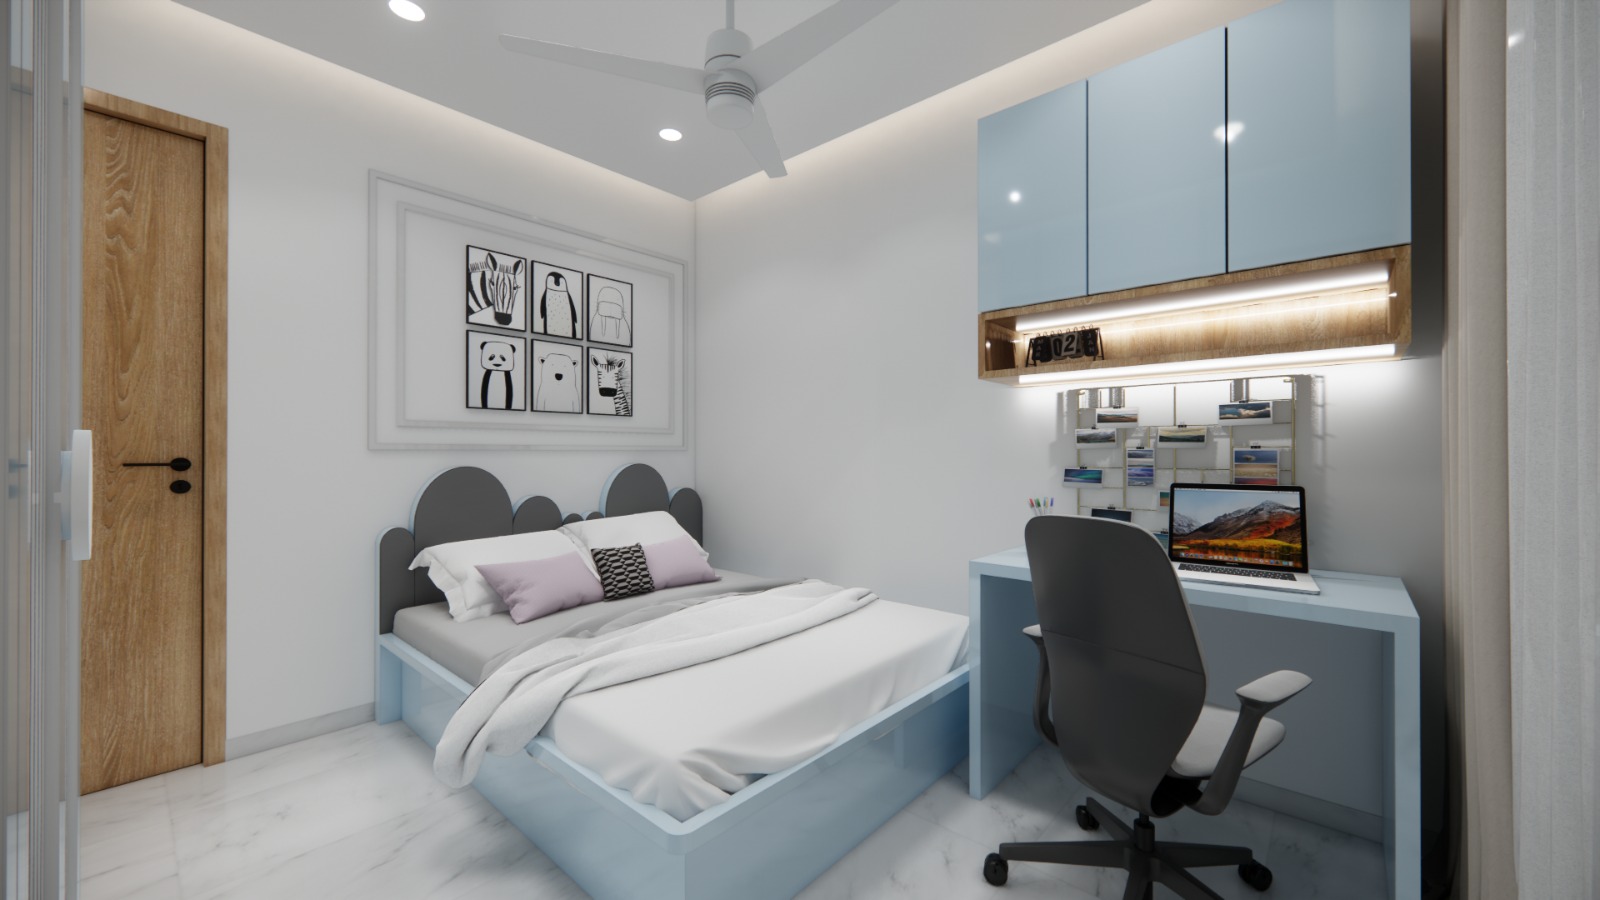 | Interior Transform your bedroom into a cozy, stylish and comfortable space. View product → |
Frequently asked questions
How much space should you measure behind a bedroom desk?
Leave about 900 mm of clear space behind the pulled-out chair wherever possible. Measure with doors and drawers fully open.
What desk depth works for a small bedroom work corner?
A 450–600 mm-deep desk fits a laptop, monitor and writing area. Choose greater depth for a printer or drawing work.
How can you reduce glare in a bedroom workspace?
Position the screen perpendicular to the window, use blinds or curtains to control daylight, and add a dedicated task light.
What should you plan with the workstation layout?
Plan ergonomics, privacy, sockets, cable routes, lighting and storage together before fixing the desk location.
Which materials suit a bedroom office in Punawale?
Choose durable, easy-to-clean surfaces and coordinate modular furniture, electrical work and civil execution before installation.
Related product
 | Interior Wardrobe Designing (Sliding / Hinged) Get fully customized wardrobes with sliding or hinged doors that maximize space and add elegance to your bedroom. View product → |