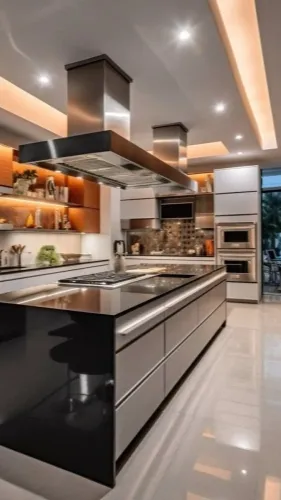

A polished kitchen photograph can hide an out-of-square wall, a blocked service shaft, an unreachable stopcock or a countertop cut-out that does not fit your appliance. By the end, you will be able to read a Pune kitchen portfolio as installation evidence, compare its measurements with your own site and check the work before handover.
Key takeaways
- Demand before-and-after photos, measured plans and awkward site-condition images.
- Confirm wall dimensions, service shafts, plumbing points and appliance clearances before fabrication.
- Approve carcasses, services, shutters and hardware at separate installation stages.
- Record snags such as uneven reveals, misaligned doors and inaccessible plumbing before final payment.
What a Pune kitchen portfolio should show in real homes
A credible kitchen portfolio in Pune shows the room before work, its measured floor plan, and the finished installation—not only polished elevations. Look for dimensions, circulation width, appliance positions and photographs of awkward conditions such as an uneven wall, service shaft, low plumbing point, column or balcony door.
| Project type | What the example should reveal | Warning sign |
|---|---|---|
| Compact L-shaped kitchen | Room width, walking clearance, filler or scribed panels at a crooked wall, and shutters opening without striking an appliance | Full-depth cabinets forced against the wall, visible gaps or an inconsistent countertop overhang |
| Parallel or galley kitchen | Distance between cabinet runs, utility access, window and door clearances, plus drainage and gas-pipe routing | A narrow passage that leaves no space to open an oven, dishwasher or cabinet for servicing |
| Tall-unit wall | Structural support, refrigerator and oven clearances, shaft access and ventilation around appliances | Tall cabinets covering inspection panels or blocking a window, door or electrical board |
Useful kitchen design examples in Pune also show monsoon protection: a sealed countertop-to-wall joint, a finished sink cut-out, a drip-resistant edge and no standing water beside the carcass. For borewell homes, ask whether the design considered the water report’s hardness, suspended solids and total dissolved solids, rather than simply specifying an expensive faucet.
Check the project scope before comparing cost or speed. The portfolio should state whether demolition, tile removal, masonry, plumbing relocation, rewiring, gas-line work, painting, false-ceiling changes, appliance installation and debris disposal were included. If those tasks were handled separately, the photographed result is not a like-for-like installation benchmark.
How to separate a buildable kitchen from a 3D render
A buildable kitchen is proven by installation photographs, not a polished elevation. Look for the measured room, awkward junctions, appliance connections and service access that a 3D render conveniently removes.
1. Compare before-and-after images with a dimensioned plan. Wall bends, beams, columns, shafts, windows and floor-level changes should appear in both, with filler panels or trimmed units showing how the design was adapted.
2. Check the finished proportions. A countertop near 850–920 mm high, a single-cook aisle of at least 1050 mm and a two-person aisle near 1200 mm are useful benchmarks, then confirm appliance doors and drawers open without collision.
3. Inspect the utility details. Photographs should show dedicated points for the refrigerator, chimney, oven, microwave, dishwasher and water purifier, plus sink drainage, gas routing and sockets kept away from wet and hob splash zones.
4. Zoom in on workmanship. Even shutter gaps, square countertop joints, sealed sink-cabinet edges, silicone at wall junctions, supported wall cabinets and an accessible trap indicate a kitchen that was installed for use.
5. Ask what the package excluded. Demolition, plumbing relocation, rewiring, gas work, painting, appliance fitting and debris removal can sit outside the photographed result.
An interior design portfolio kitchen installation for issues in Pune deserves less trust if every image hides service points, cut-outs and wall irregularities. Also ask for the cabinet-board specification: BWR plywood, moisture-resistant MDF, particleboard and PVC board do not perform identically, and none survives a prolonged leak without damage.
The Pune site and measurement checklist before fabrication
Before cabinet production, verify the as-built room, not the architect’s plan. These checks prevent modular kitchen installation problems caused by out-of-square walls, reduced depth at service shafts, uneven flooring and misplaced builder connections.
| Condition | Verify on site | Freeze before fabrication |
|---|---|---|
| Walls and structure | Measure every wall, diagonal, beam, column, window and door; record deviations from square | Cabinet run, filler panels, end panels and door clearances |
| Services | Locate water inlet, drain, trap, stopcock, gas pipe, sockets, exhaust point and appliance connections | Sink, dishwasher, washing-machine and hob positions, with removable backs or access panels |
| Finished geometry | Check floor level, ceiling height, circulation width and shaft depth | Countertop height and depth, wall-unit height, tall-unit depth and appliance clearances |
Mark the final dimensions on a signed drawing and photograph each service point with a tape measure visible. A drawing that shows only nominal module widths will not expose a low drain, a projecting pipe or a wall that narrows the cabinet run.
Use this pre-fabrication checklist:
- Confirm the finished counter line leaves adequate passage and does not block a door, window or balcony access.
- Measure appliance models, including ventilation space, door swing and plug location.
- Specify the sink cut-out, countertop overhang, sealed wall joint and drip-resistant front edge.
- Show trap access, stopcock access, flexible-hose routes and the location of every service panel.
- Record who handles plumbing relocation, electrical changes, gas work, masonry, painting and debris removal.
Do not approve production until the site drawing matches these measurements and the installer accepts responsibility for every handoff.
Who does what during installation, and when to approve each stage
Approve the work in handoffs, not at the final photograph. The installation lead owns cabinet fitting; the civil, plumbing, electrical, gas and appliance trades own their connections. You approve measurements, concealed services, cabinet alignment, countertop cut-outs and final operation in writing.
- Protect the room and complete demolition, masonry, tile, plumbing and electrical changes. The civil coordinator hands over a clean, level, dry site; you approve the revised points and wall repairs.
- Install base units, wall units, fillers and end panels. The installer checks plumb, level, shutter gaps, wall anchors and circulation; you approve alignment before the countertop is ordered.
- Template and fit the countertop. The countertop team confirms sink, hob, tap and appliance cut-outs; you approve their positions before cutting.
- Connect sink drainage, purifier, hob, gas line, lights and appliances. Each trade tests its own work, while the installation lead checks clashes and access.
- Complete silicone joints, handles and touch-ups. You test every shutter, drawer, socket, appliance and drain before signing the snag list.
| Provider comparison | Evidence to request | Warning sign |
|---|---|---|
| Complete scope | Written inclusions for demolition, civil work, utilities, appliances and debris removal | “Installation” excludes essential trades |
| Controlled handoffs | Stage photographs, measurement sheets and signed approvals | One approval after everything is fitted |
| Pune adaptability | A kitchen portfolio in pune showing fillers, scribed panels, shafts and uneven walls | Only renders or straight-wall kitchens |
Renewed Interior is worth comparing on whether its quote assigns each trade and approval point, because unclear ownership creates modular kitchen installation problems even when the cabinets themselves are well made.
Related products
 | Interior Expert modular kitchen solutions in Pune with premium quality materials, factory-finished modules, and quick installation. View product → |
 | Interior Home Renovation (Full House Makeover) From demolition to finishing, we manage full home renovation projects. View product → |
How to compare portfolio kitchens and close the common snags
Choose the portfolio kitchen by constraints, not colour. Compare your room width, appliance models, service access and handover scope with the photographed project.
A 3.0 m-wide room may accept two opposing runs, while a narrower Pune apartment kitchen can become blocked; use 1,050 mm for a single-cook aisle and 1,200 mm for shared circulation as starting benchmarks.
Kitchen design examples in Pune are comparable only when each project states what the package excluded. Ask whether demolition, tile removal, masonry, plumbing relocation, rewiring, gas-line work, painting, false-ceiling changes, appliance installation and debris disposal were separate contracts.
| Project type | Check in the portfolio | Snag to close before approval |
|---|---|---|
| Compact L-shaped | Room dimensions, fridge-door clearance, shutter alignment and filler panels | Confirm doors open without striking walls or appliances |
| Parallel or galley | Finished aisle width, sink drainage route and access to both runs | Re-measure after flooring; narrow aisles make servicing unsafe |
| Tall-unit wall | Beam, shaft and ceiling junctions, plus appliance ventilation | Add fillers and service gaps so doors, ducts and wiring remain reachable |
| Borewell-supplied kitchen | Water report showing hardness, suspended solids and TDS | Specify filtration and a filter-change plan; do not assume a costly tap solves scale |
Reject images showing only renders. Require site photographs of uneven walls, low plumbing points, outlets, silicone joints, countertop cut-outs and floor junctions. Before handover, run every drawer, test drainage, inspect chipped edges, verify supported wall cabinets and record appliance installation separately.
These checks address what searches for interior design portfolio kitchen installation for issues in Pune often miss: the photograph proves appearance, not serviceability.
Frequently asked questions
What should a credible kitchen portfolio in Pune show?
It should show the original room, measured floor plan, appliance positions, circulation width and finished installation, including difficult conditions such as columns, shafts and uneven walls.
How can you tell whether a kitchen design is buildable?
Compare the 3D render with measured dimensions, door swings, appliance clearances, plumbing routes, electrical points and photographs of the completed kitchen.
What should you check before kitchen fabrication begins?
Verify wall-to-wall measurements, floor level, ceiling height, service shafts, plumbing outlet heights, electrical points, gas location, appliance sizes and balcony or room-door clearance.
When should you approve a modular kitchen installation?
Approve each stage separately: carcass alignment and services first, then shutters and hardware, followed by final snag correction and cleaning.
What are common modular kitchen installation problems?
Common snags include uneven gaps, misaligned shutters, blocked plumbing access, incorrect appliance clearances, loose hardware, damaged edges and inaccessible electrical points.